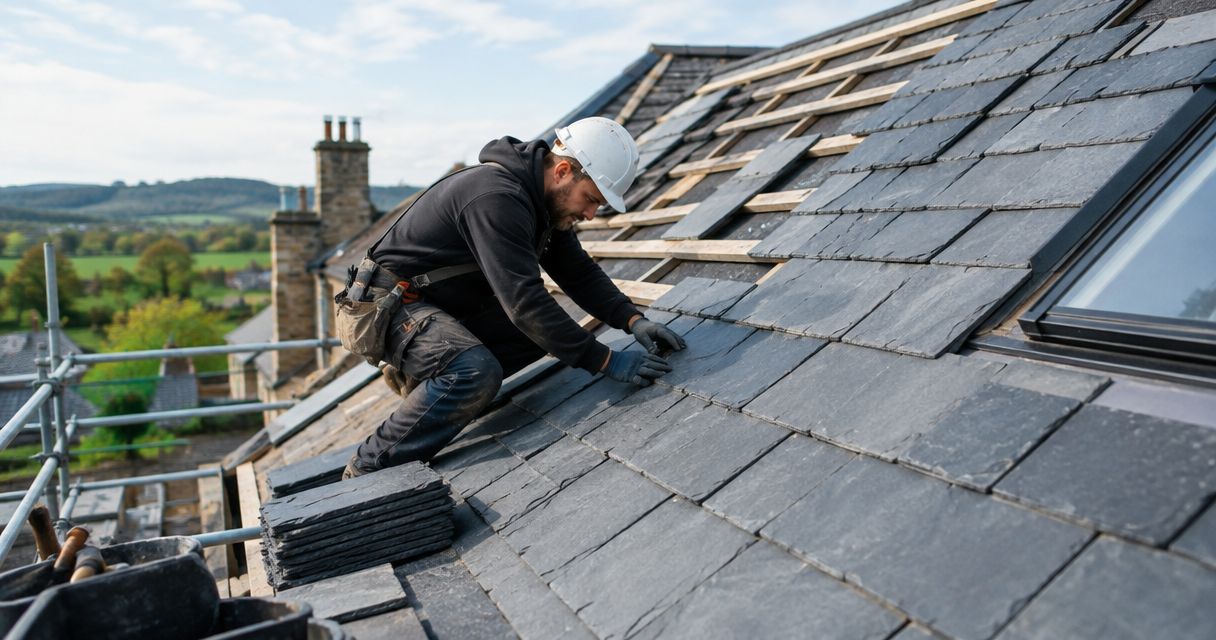
Slate-roof homeowners’ roof replacement conversion is the removal of an existing slate covering and installation of a different roofing system to meet the home’s needs. For a homeowner-paid project in Southern New Hampshire, the decision starts with the roof deck, flashing, and installation requirements—not just which replacement material looks closest to slate.
- A slate roof replacement conversion needs a deck assessment before you choose the replacement covering.
- Prescott Roofing serves Southern New Hampshire homeowners planning residential roof replacement.
- Compare architectural shingles, synthetic slate, and metal using complete installation scopes—not appearance alone.
- Require written tear-off, decking, flashing, ventilation, and cleanup details before accepting a 2026 estimate.
Why roof replacement matters for slate-roof homeowners
A slate conversion changes more than the visible roof surface. The existing boards, roof intersections, and drainage details must work with the replacement system. A roof that supported slate does not automatically provide the correct fastening surface for asphalt shingles, synthetic slate, or metal.
Appearance matters, too. Slate’s thickness, exposed edges, and layout contribute to a home’s character. Start your 2026 planning by deciding whether you want to preserve that appearance or deliberately change it. The guide to slate-look shingles for New England homes provides a useful next read if retaining the look is your priority.
Do not approve a conversion until the estimate explains what happens beneath the new roofing. A named shingle or panel is only part of the job; the supporting surface and water-management details need equal attention.
How to plan a slate roof replacement conversion
1. Establish why you want to replace the slate
Start with observations you can make from the ground and from a safely accessible attic. Note visible missing pieces, interior staining, and areas of concern, but do not climb onto slate to investigate. Slate can break under foot traffic, and roof access requires appropriate equipment.
Separate your reason for converting from the roof’s actual condition. You might prefer another material, but that preference does not establish that every slate section has failed. Ask the inspecting contractor to distinguish covering problems from flashing or deck problems so your decision rests on a clear diagnosis.
For your 2026 project file, gather:
- Ground-level photographs of each roof face.
- Interior photographs of staining or visible moisture.
- Any existing installation or maintenance records.
- Your priorities for appearance and future upkeep.
- Questions about sections that look different from the rest.
2. Check restrictions and define the finished appearance
Before comparing materials, contact the local building department about permit requirements and any restrictions affecting your property. If your home falls within a historic district or has another applicable design restriction, confirm the approval process before signing a material-specific contract.
Use your own photographs to identify the details you want to keep. A sample viewed indoors does not show how a material will look across a steep, highly visible roof. Ask to examine samples outdoors and consider how the roof meets dormers, chimneys, and neighboring roof sections.
Keep this decision separate from contractor selection. First establish what your home is allowed to have and what you want it to look like.
- Confirm applicable municipal requirements.
- Check any property-specific design restrictions.
- Identify roof faces visible from the street.
- Compare 2 physical samples outdoors before choosing a finish.
- Record whether preserving the slate appearance is essential.
3. Request an inspection before narrowing the material
Use your notes to request an inspection, then ask the contractor to explain which conditions are visible and which remain concealed. The inspection should address the existing covering, accessible decking, roof intersections, attic conditions, and site access. Hidden deck damage cannot be fully documented before tear-off.
Prescott Roofing is best suited to Southern New Hampshire homeowners seeking residential roof replacement. When discussing a slate conversion with Prescott Roofing, ask specifically about the proposed material, slate-removal approach, and any work requiring a separate specialist. Do not assume that a general replacement discussion confirms every conversion detail.
A request is not a booked appointment. Confirm the inspection date and scope directly.
- Explain that the existing roof is slate.
- Identify your preferred replacement appearance.
- Ask what the inspection will cover.
- Request an explanation of concealed-condition limits.
- Confirm who will answer technical questions.
4. Match the roof deck to the replacement system
The roof deck is the supporting surface beneath the covering. Some slate roofs have board decking; the condition and spacing of those boards matter when choosing the next system. The contractor needs to check the actual roof rather than assume that its existing surface suits the replacement.
Asphalt shingles require a suitable, closely fitted deck that meets the selected product’s installation instructions. Synthetic slate and metal systems have their own substrate and fastening requirements. Adding sheathing also changes roof thickness, which affects transitions at edges, walls, and existing flashing.
Ask for a written explanation of what can be established during inspection and what must be checked after removal.
- Identify the existing deck material where accessible.
- Check for gaps, deterioration, and unsuitable fastening areas.
- Specify any proposed sheathing or deck replacement.
- Match the substrate to the selected installation instructions.
- Explain how added thickness affects adjoining details.
5. Compare complete roofing systems, not surface materials
Request estimates against the same scope. Three written estimates are useful only when each addresses comparable removal, deck preparation, flashing, and finishing work. Otherwise, you are comparing different projects rather than different contractors.
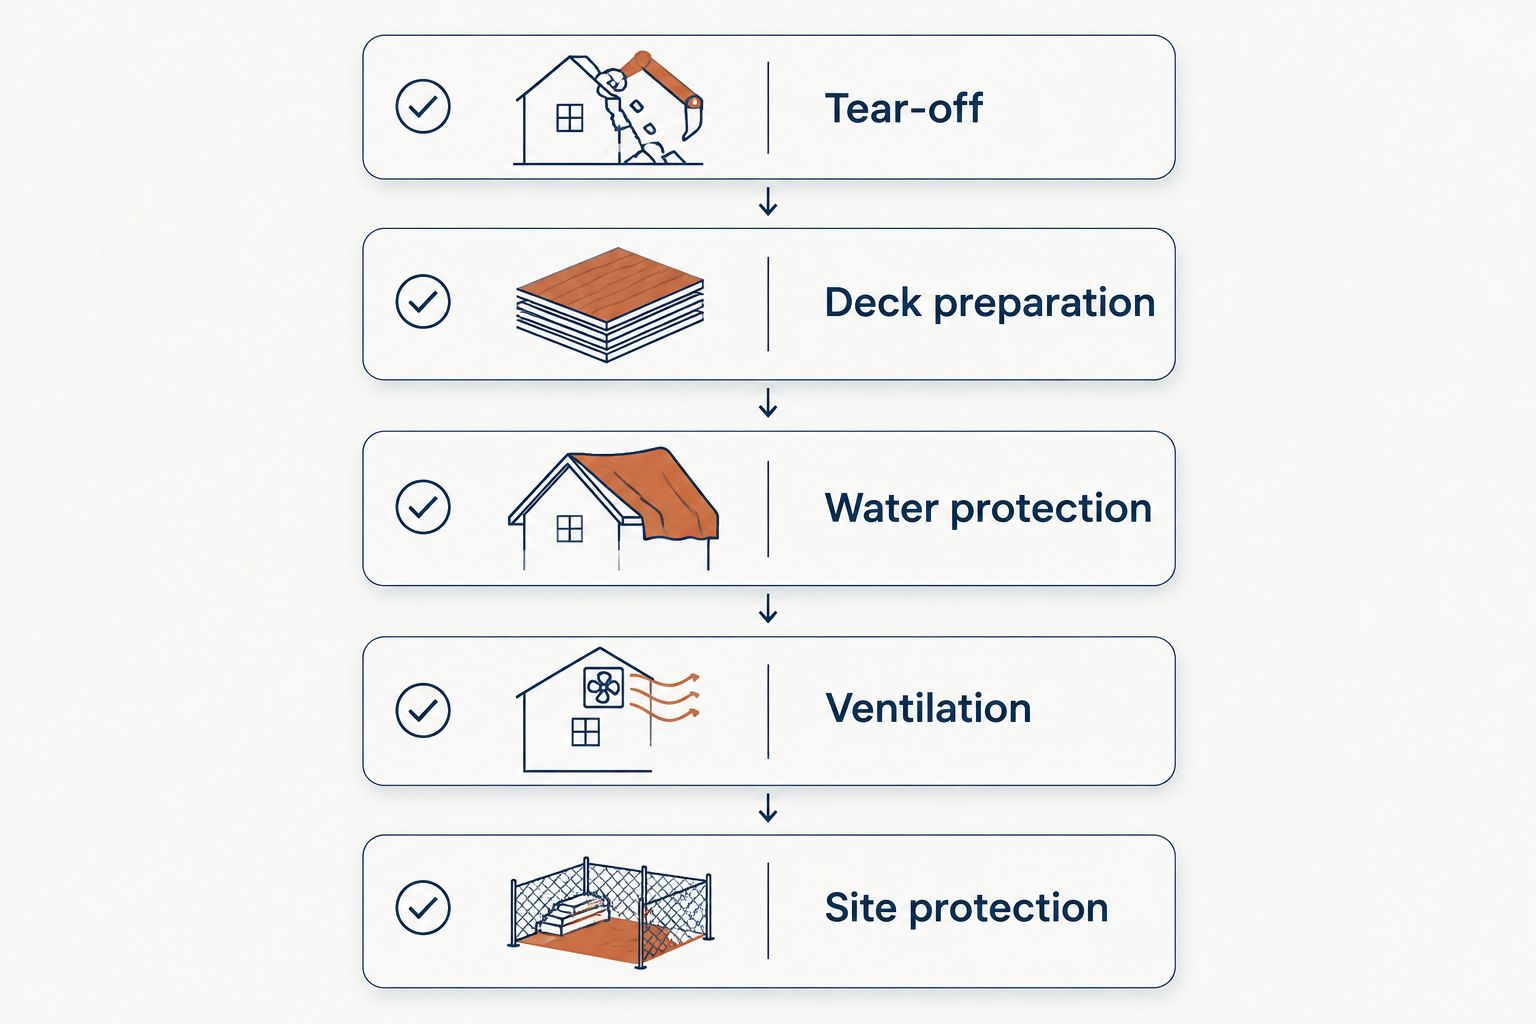
For your 2026 comparison, divide each proposal into the same categories. Tear-off means removing the existing covering; underlayment is the protective layer beneath the finished roofing. Flashing directs water away from joints and penetrations. Ventilation addresses airflow through the attic assembly and should be assessed alongside insulation and moisture conditions.
Use these headings to expose missing work before discussing the final selection:
- Tear-off: Slate removal, handling, and disposal responsibilities.
- Deck preparation: Included repairs and procedures for concealed damage.
- Water protection: Underlayment, flashing, and roof-edge details.
- Ventilation: Existing conditions and proposed changes.
- Site protection: Access, debris control, and cleanup.
A complete estimate also identifies exclusions. Chimney masonry, interior finish repairs, gutter changes, and structural design should not become assumed inclusions simply because the contractor inspected the roof. Ask which are included, excluded, or subject to separate evaluation.
6. Resolve flashing, drainage, and worksite details
Roof intersections deserve their own conversation. Step flashing consists of individual pieces installed where a sloping roof meets a wall. Counterflashing covers the upper edge of flashing at locations such as masonry chimneys. Replacing the roof covering does not automatically mean those details are being replaced or corrected.
Changing materials can alter how water and snow leave the roof. Discuss gutter alignment and entrances below sloped roof areas; where metal is proposed, ask whether snow-retention design needs evaluation. Keep the answer specific to your roof rather than accepting a generic accessory list.
Slate removal also requires a clear debris-handling plan around the house.
- Identify flashing proposed for replacement or reuse.
- Explain how roof-to-wall transitions will be rebuilt.
- Check roof-edge alignment with existing gutters.
- Discuss snow-shedding concerns above entrances and walkways.
- Document protection for windows, landscaping, and access routes.
7. Agree on changes and completion standards before signing
A 2026 conversion contract should separate confirmed work from concealed conditions. If the contractor discovers deteriorated decking after tear-off, you need to know how the condition will be documented, who authorizes additional work, and how the revised scope will be recorded.
Set completion expectations before the roof is open. Ask how the crew will protect exposed areas during the project, who communicates schedule changes, and what you receive at handover. Written manufacturer information is useful, but it does not replace an explanation of the contractor’s actual work.
Keep 1 written scope as the controlling project document, with approved changes attached.
- Require photographs of concealed conditions needing additional work.
- Establish written authorization for scope changes.
- Identify your project contact.
- Confirm temporary weather-protection responsibilities.
- Request a final walkthrough and cleanup review.
- Retain the contract and applicable product documents.
Once you can describe the existing roof, your preferred result, and the questions the inspection must answer, you are ready to contact a contractor. Prescott Roofing offers residential roof replacement; use the inspection discussion to establish whether the proposed slate conversion fits your home and the work being offered.
Request a roof inspection
Describe your existing slate roof and the replacement options you want to discuss.
Compare replacement options for a slate roof
There is no universal winner for slate conversions. Choose the system that meets your appearance priorities and documented installation requirements. The options below are categories, not endorsements of a particular product or confirmation that a contractor installs every system.
| Option | Best for | Main advantage | Key limitation |
|---|---|---|---|
| Architectural asphalt shingles | Homeowners comfortable changing the roof’s appearance | Familiar shingle format with varied profiles and colors | Does not reproduce the depth and individual stone character of natural slate |
| Synthetic slate | Homeowners prioritizing a slate-like profile | Designed to resemble individual slate pieces | Composition, fastening requirements, and appearance differ by product |
| Standing-seam metal | Homeowners deliberately choosing a different architectural look | Long panels and raised seams create a distinct roof surface | Changes the home’s appearance and requires careful transition and snow-shedding planning |
| Natural slate replacement | Homeowners prioritizing the original roofing material | Retains a natural stone roof rather than converting it | Requires slate-specific assessment, installation skills, and structural consideration |
Natural slate replacement belongs in the comparison even though it is not a conversion. Including it forces a useful question: are you changing the material because it suits your goals, or because the first proposal offered only one alternative?
For any shortlisted system, obtain the exact product identification and installation requirements. A category name alone does not tell you the required roof slope, fastening pattern, deck preparation, or accessory details.
Common mistakes slate-roof homeowners make
Treating a lighter covering as proof the conversion is simple
Material weight does not establish deck suitability. Even when the replacement covering is lighter than slate, the existing boards, fastening surface, and transitions still need assessment. Do not accept lower weight as a substitute for a written preparation plan.
Assuming every slate must be discarded
Ask who owns removed material and whether any salvage is planned. Do not count on reuse or resale without an agreement. Slate condition, removal methods, handling, and storage all affect what remains usable.
Choosing the closest color instead of the right profile
Color alone does not reproduce slate’s appearance. Compare exposed edges, thickness, layout, and the roof’s relationship to dormers and chimneys. View samples outdoors before approving a choice intended to preserve the house’s character.
Leaving chimney and wall details outside the conversation
A new covering cannot compensate for an unresolved roof intersection. Ask whether flashing will be replaced, reused, or evaluated after removal, and record the reason. Keep masonry work and roofing work clearly separated in the scope.
FAQ
Can I replace a slate roof with asphalt shingles?
Yes, a slate roof can be converted to asphalt shingles when the roof slope, deck, and installation details meet the selected shingle’s requirements. Require a deck assessment and written preparation scope before approving the conversion.
Do I need new plywood when converting a slate roof?
New sheathing is not automatic; it depends on the existing deck and the replacement system’s requirements. Ask the contractor to identify the existing surface and explain any proposed sheathing work.
Is synthetic slate better than asphalt for a slate conversion?
Synthetic slate is better suited to preserving a slate-like profile, while asphalt suits homeowners comfortable with a different appearance. Compare the actual products, required installation details, and physical samples before choosing.
Can new shingles go directly over the existing slate?
Plan the conversion around removing the slate and assessing the supporting deck. Do not approve an overlay unless the contractor can document compliance with applicable requirements and the replacement manufacturer’s instructions.
Should I replace the chimney flashing during a slate conversion?
The estimate should state whether chimney flashing will be replaced or reused and explain why. Existing condition, material compatibility, and the new roof assembly determine the appropriate detail.
What should a slate roof conversion estimate include?
A slate conversion estimate should identify removal, deck preparation, the replacement system, flashing, ventilation work, site protection, and exclusions. It should also explain how concealed conditions and additional work receive written approval.
How do I request a slate roof replacement inspection?
Contact Prescott Roofing and describe the existing slate roof, your location, and the replacement result you want to discuss. Confirm the inspection arrangements directly; submitting a request does not mean an appointment is booked.
One last thing
Before approving your 2026 slate roof replacement conversion, ask the contractor to describe the roof immediately after tear-off—not just after completion. What deck is expected, what gets checked, and what happens if the exposed surface is unsuitable? A clear answer tells you more about the proposed work than a finished-roof photograph.