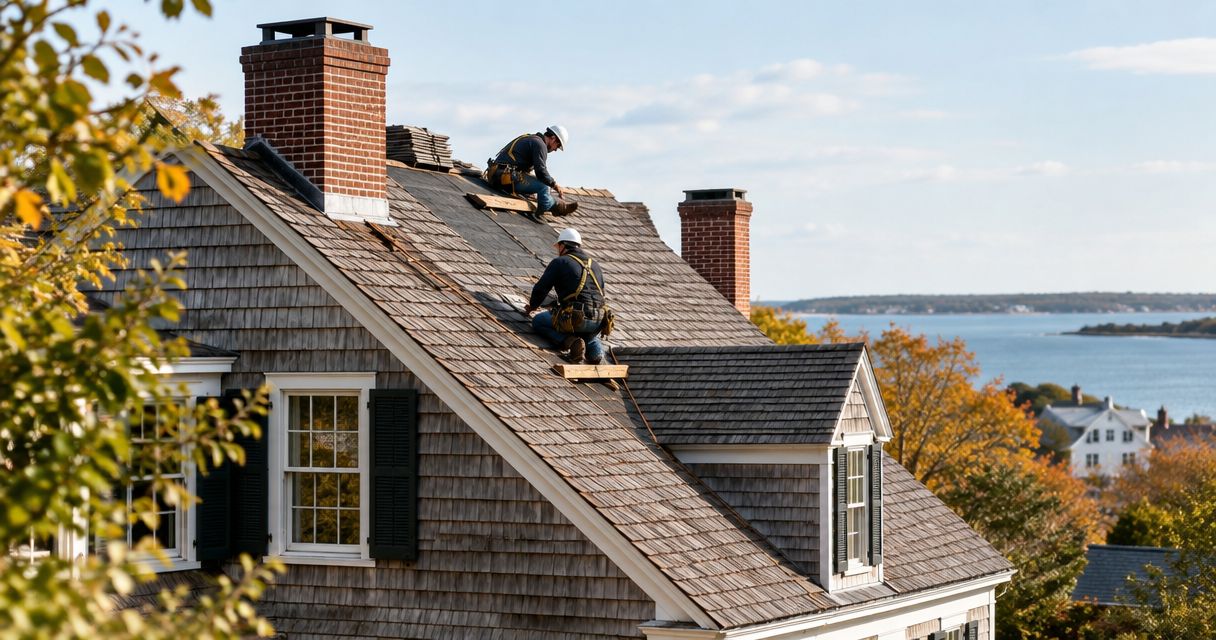
Historic-home roof replacement is the renewal of a historic house’s roofing system with the aim of keeping the building dry while preserving its architectural character. For Southern New Hampshire homeowners planning roof replacement for historic homes in 2026, the job starts with approval requirements, existing roof details, and a written scope—not a shingle color.
- Roof replacement for historic homes starts with checking local approvals before selecting materials.
- Prescott Roofing serves Southern New Hampshire homeowners planning residential roof replacement; confirm project-specific preservation requirements before signing.
- Compare roof replacement estimates for decking, flashing, ventilation, protection, and cleanup—not just the roof covering.
- Keep sound historic details where practical, and require written approval before changing the agreed scope.
Why roof replacement matters for historic homeowners
An older roof is part of the house’s appearance and its weather protection. Slate courses, wood-shingle texture, metal seams, chimney flashing, and the thickness of the roof edge all affect the finished result. A replacement that ignores those details can change the building even when the new covering looks similar from the street.
Southern New Hampshire homeowners also need a clear plan for concealed conditions. Boards beneath the roof covering, additions built at different times, and attic alterations require inspection rather than assumptions. An estimate should separate what the contractor can see from what remains concealed.
For a homeowner-paid project, you control the scope and contractor selection. Prescott Roofing’s residential roofing services are relevant to that decision, but the contract still needs to identify the work your particular house requires.
Prescott Roofing is best suited here to Southern New Hampshire homeowners planning a homeowner-paid residential roof replacement. For a designated historic property, include preservation requirements in the contractor conversation before committing to materials.
How to plan a historic-home roof replacement
Check the property’s approval requirements
Start with your municipality, not a material order. Ask whether your address falls within a local historic district and whether roofing work requires preservation review as well as a building permit. A house’s age alone does not establish which approvals apply.
For your 2026 project, ask the local office to identify the current process and required submissions. National Register listing and local historic-district regulation are different systems; do not treat one as proof of the other’s requirements. Confirm the rules that apply to your address and proposed work.
A contractor can help assemble material information, but the agreement should state who submits applications and who waits for approval before work begins. Keep the response with your estimate.
- Confirm the property’s designation and district boundaries.
- Ask which roof changes require review.
- Request application and permit instructions.
- Identify who handles each submission.
- Keep written approval before authorizing material orders.
Document the roof before choosing a replacement
You can begin from the ground with photographs and old property records. Capture the roof’s shape, visible materials, valleys, chimneys, dormers, and eaves. Do not climb onto an aging roof to collect details.
Then arrange an inspection that connects exterior observations with accessible attic conditions. Ask Prescott Roofing to explain the proposed replacement scope, including which details need closer examination. A roof covering can hide deck conditions; an inspection is not a promise that everything underneath is sound.
Distinguish ordinary wear from a detail that needs specialist evaluation. Deteriorated chimney masonry, visible framing movement, or uncertain structural capacity should not be folded into a vague roofing allowance.
- Photograph each roof plane from safe ground positions.
- Gather previous roofing records and available historic photographs.
- Identify details you want retained.
- Ask for photographs supporting replacement recommendations.
- Separate roofing work from masonry or structural evaluation.
Match the material to the house and roof structure
Start by identifying the existing material and the appearance you need to preserve. Then compare acceptable replacements against roof slope, supporting structure, installation requirements, and maintenance access. A similar color does not make two roofing systems interchangeable.
Natural slate, wood shingles, asphalt shingles, synthetic slate-look materials, and standing-seam metal have different construction details. Changing from one to another can affect roof-edge thickness, flashing, fastening, and ventilation planning. A heavier proposed covering requires confirmation that the structure can support it.
For a 2026 selection, compare current manufacturer instructions and physical samples rather than relying on an old brochure. View a sample outdoors against your siding and trim. Approval requirements come before personal preference where local review applies.
- Identify the existing covering and visible installation pattern.
- Confirm the proposed material suits the roof slope.
- Request structural evaluation when the proposed load requires it.
- Review 1 physical sample panel before final selection.
- Record the approved material and color in writing.
Specify flashing, decking, and ventilation
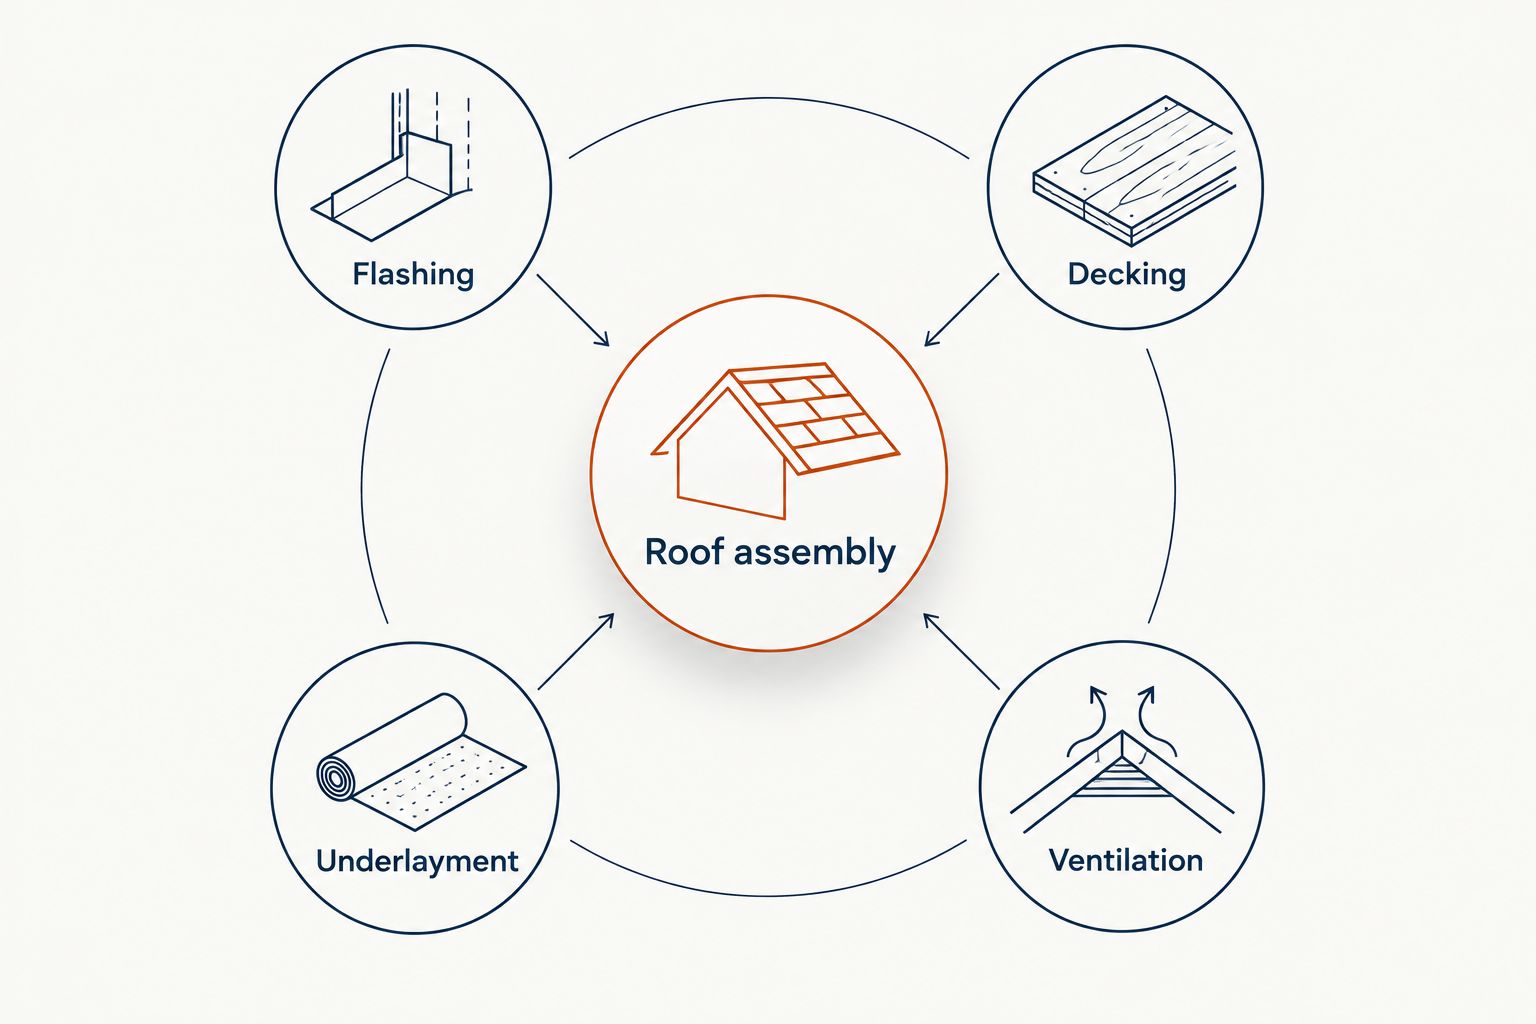
The covering is only part of the roof. Flashing directs water away from intersections; decking supports the covering; ventilation and insulation affect the conditions beneath it. Each needs its own scope.
Step flashing consists of overlapping pieces installed where a sloping roof meets a sidewall. Counterflashing protects the upper edge of flashing at locations such as masonry chimneys. Ask whether these components will be replaced, retained, or evaluated after tear-off—the removal of the existing roof covering.
Older houses also have different attic arrangements. Do not accept a generic instruction to add vents without an explanation of intake, exhaust, insulation, and the roof assembly. For close-boarded roof decks, ask whether the proposed covering needs an added sheathing layer under its installation instructions.
- List flashing work at chimneys, walls, valleys, and penetrations.
- State how concealed deck deterioration will be documented.
- Define underlayment and eave-protection work.
- Explain the ventilation approach for this attic.
- Identify trim, gutter, or masonry work excluded from roofing.
Compare estimates against one written scope
Write your priorities down before collecting bids. Ask each contractor to price the same intended work and identify deviations. Otherwise, an estimate that omits flashing or deck preparation can look attractive without covering the same job.
Collect 3 written estimates when practical. That is a comparison method, not a rule that the middle bid is correct. Read the exclusions, concealed-condition provisions, payment schedule, and change-order process alongside the proposed materials.
Your 2026 contract should identify how additional work gets approved. Ask how deck repairs will be measured and documented, and whether photographs accompany the request. Do not authorize an undefined instruction to replace whatever is necessary without a written approval process.
- Compare tear-off, disposal, and deck preparation line by line.
- Match material names and installation scope across bids.
- Identify permit, access, and property-protection responsibilities.
- Request a written process for concealed-condition changes.
- Read payment terms and completion responsibilities before signing.
Plan protection, communication, and closeout
A replacement affects more than the roof surface. Discuss access around porches, mature plantings, narrow driveways, and neighboring properties before equipment arrives. Identify original trim and other features that need protection.
Agree on a communication contact and the sequence for approving changes. The contractor should explain temporary weather protection and what happens if work pauses. Keep those responsibilities in the agreement rather than relying on a conversation at the driveway.
Finish with a documented walkthrough. Review agreed work, visible details, cleanup, and any unresolved items. Keep product information, permit records, change orders, and completion photographs together for future maintenance or a later sale.
- Mark access and material-storage areas.
- Photograph vulnerable exterior features before work.
- Confirm the temporary weather-protection plan.
- Establish 1 written scope as the reference for changes.
- Schedule a closeout review and record outstanding items.
Compare roofing options for a historic home
The best material is the one that meets approval requirements and fits the roof’s construction—not simply the one that resembles the original. Use this table to narrow the discussion, not to replace an inspection.
| Option | Best for | Main advantage | Key limitation |
|---|---|---|---|
| Natural slate | Homes where slate is a defining historic feature | Preserves the character of a slate roof | Requires appropriate structural support and slate-specific installation skills |
| Wood shingles | Homes where wood texture and exposure define the roof | Retains a traditional material appearance | Requires material-specific detailing and ongoing maintenance planning |
| Architectural asphalt shingles | Homes where asphalt is permitted and compatible with the design | Provides a conventional replacement option with varied appearances | Does not reproduce the thickness or pattern of every historic roof |
| Synthetic slate-look roofing | Homes seeking a slate-like appearance where substitution is accepted | Offers an alternative appearance to evaluate against natural slate | Appearance and installation requirements vary by product; approval is not automatic |
| Standing-seam metal | Homes with an existing or approved metal-roof design | Maintains the long seam pattern of an appropriate metal roof | Seam spacing and edge details can change the building’s appearance |
For each option, ask the contractor to explain its limitations on your house. A material recommendation is incomplete without the required deck preparation, flashing approach, and applicable manufacturer instructions.
Prescott Roofing’s residential replacement services fit the local homeowner’s starting point. For a project involving retained slate, unusual sheet-metal details, or conservation-sensitive trim, ask who will perform that work and review relevant examples before hiring.
Common mistakes historic homeowners make
Treating a look-alike material as an automatic match
A slate-colored shingle does not reproduce a slate roof’s profile, course pattern, or edge detail. Compare the proposed material from normal street-view distances and inspect the sample up close. Get any required approval before accepting a substitution.
Comparing totals without comparing exclusions
An estimate can omit chimney work, deck corrections, trim repairs, or gutter removal. Those omissions matter even when the covering is clearly specified. Ask each contractor to mark included work, excluded work, and work that needs a separate evaluation.
Replacing historic details without documenting them
Original roof edges, ornamental metal, and distinctive flashing deserve a decision before tear-off. Photograph the details and identify what stays, what gets repaired, and what gets replaced. Do not leave those choices to demolition day.
Assuming a new roof fixes every attic problem
Roof replacement does not automatically correct air leakage, inadequate insulation, or every moisture problem. Ask the contractor to distinguish roofing work from attic improvements. Assign responsibility for related work so it does not disappear between trades.
Treating an inspection request as a confirmed appointment
Sending an inquiry starts the scheduling conversation. It does not establish an appointment until the contractor confirms it. Provide the property address, roof concerns, and any historic designation when you request an inspection, then confirm the date and access arrangements.
FAQ
Can I replace the roof on my historic home with asphalt shingles?
You can use asphalt shingles only if the material suits the roof and satisfies applicable approval requirements. Confirm local restrictions and review the proposed appearance before ordering.
Do I need historic-district approval for a roof replacement?
You need historic-district approval when the local rules covering your property require it for the proposed work. Ask the municipality about preservation review and building permits separately.
Should I replace the slate roof or repair it?
Base that decision on a condition assessment of the slate, fasteners, flashing, and supporting deck. Ask for documented reasons that distinguish localized repair needs from conditions supporting full replacement.
What should a historic-home roof replacement estimate include?
The estimate should identify the covering, tear-off, deck preparation, underlayment, flashing, ventilation approach, protection, disposal, and exclusions. It should also explain how concealed conditions and additional work receive written approval.
Is metal roofing better than shingles for an older New England home?
Metal roofing is not automatically better than shingles for an older home. Compare the house’s historic appearance, roof geometry, approval requirements, and installation details before selecting either system.
Can I stay home during roof replacement?
Ask the contractor whether staying home is compatible with the planned work and site access. Discuss noise, entrances, pets, falling-debris protection, and any restrictions before the project begins.
What should I prepare before requesting a roof inspection in 2026?
Prepare the property address, available roof records, photographs taken safely from the ground, and any historic-district information. Explain that you are planning a homeowner-paid replacement and wait for confirmation before treating the inspection as booked.
One last thing
Ask the contractor to describe the roof edge before describing the shingle color. On a historic house, added layers, changed trim, and different metal details can alter the appearance even when the covering looks convincing.
For your 2026 replacement, put that edge detail in the written scope. It is easier to agree on what should remain before tear-off than after the original work is gone.