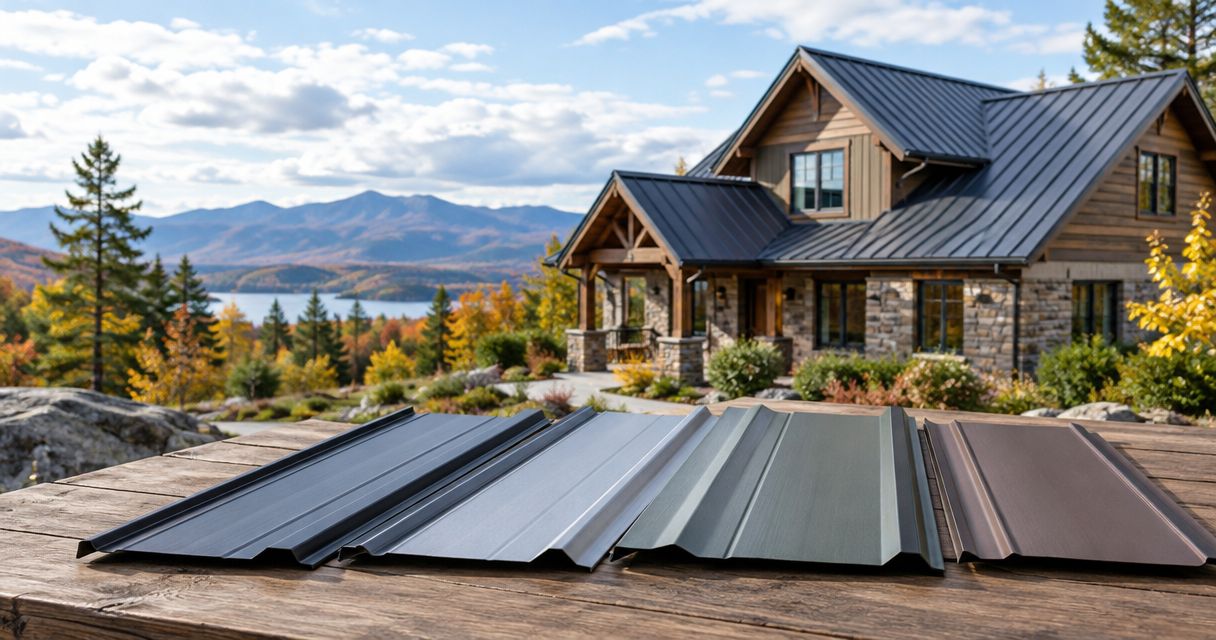
Best overall: mechanically seamed standing-seam panels. Best for a simpler roof with concealed fasteners: snap-lock standing seam. Best budget-focused design to compare: exposed-fastener ribbed panels. Best for a shingle-style appearance: stamped metal shingle panels. This 2026 guide compares the best metal roofing panels for New Hampshire homes by roof fit, attachment method, maintenance, and replacement-estimate detail.
- Mechanically seamed standing seam is the best metal roofing panels for New Hampshire homes shortlist leader, subject to roof compatibility.
- Snap-lock standing seam suits straightforward roof layouts when the specified system permits the roof slope.
- Exposed-fastener panels require closer attention to washer condition and future fastener maintenance.
- Prescott Roofing serves Southern New Hampshire homeowners planning residential roof replacement; request an inspection before choosing materials.
Why this matters
A metal roof is an assembly, not just a sheet of metal. Panels, clips, fasteners, underlayment, flashing, and the roof deck have to work together. A recognizable panel profile does not establish that the proposed system fits your house.
For a homeowner-paid replacement, the useful comparison is the complete written scope. Ask Prescott Roofing about a residential replacement inspection and whether metal roofing is an option for your project. Requesting an inspection is not the same as having an appointment confirmed.
Choose the roof assembly first and the color second. A clean-looking panel cannot make up for poorly detailed valleys, wall connections, or penetrations.
What makes the best metal roofing panels?
Use these criteria before comparing the panel types:
- Slope compatibility: The proposed panel system must permit your roof's measured slope under its installation instructions.
- Water management: Seams, end laps, valleys, and roof penetrations need details suited to the system.
- Movement allowance: Metal expands and contracts with temperature changes; attachment details must accommodate that movement.
- Maintenance access: Understand which fasteners, sealants, and flashing components need inspection.
- Complete replacement scope: Compare tear-off, deck repairs, underlayment, flashing, ventilation, and cleanup—not panels alone.
- House fit: Roof shape, dormers, nearby walls, and entrances affect panel layout and snow-management planning.
No panel category wins every criterion. A simple gable roof and a roof crowded with dormers need different installation plans, even when both homeowners choose standing seam.
Metal roofing panels at a glance
This 2026 comparison ranks panel systems by their residential use case, not by an unsupported brand score. The limitations belong in the buying decision, not in the fine print.
| Rank and panel type | Best for | Standout feature | Key limitation |
|---|---|---|---|
| 1. Mechanically seamed standing seam | Homeowners prioritizing a field-seamed, concealed-fastener assembly | Raised seams are closed with seaming equipment | Installation requires compatible equipment, details, and skilled execution |
| 2. Snap-lock standing seam | Straightforward roof layouts with an approved slope | Concealed attachment with interlocking panel seams | Not interchangeable with mechanically seamed systems on every slope |
| 3. Exposed-fastener ribbed panels | Homeowners evaluating a simpler attachment design | Screws attach panels through the exposed metal surface | Exposed screws and sealing washers require attention over time |
| 4. Stamped metal shingle panels | Homeowners wanting metal with a shingle-style appearance | Smaller formed panels create a repeating roof pattern | More panel intersections and product-specific details to evaluate |
1. Mechanically seamed standing seam: best for a field-seamed assembly
Mechanically seamed standing-seam panels use raised edges that are folded together with seaming equipment. Concealed clips typically secure the panels, with the attachment design determined by the specific system.
This is the strongest starting point for a homeowner who wants concealed fasteners and a deliberately specified seam. It is not automatic approval for a low-slope roof: the exact panel, seam configuration, substrate, and installation instructions still control suitability.
Mechanically seamed standing seam pros:
- Conceals the primary panel attachment beneath the roof covering.
- Uses a field-formed seam rather than relying on a snap connection alone.
- Offers a clear technical basis for comparing seam and clip specifications.
- Creates long, continuous roof lines where the design permits.
Mechanically seamed standing seam cons:
- Requires proper seaming tools and installation technique.
- Makes careful detailing essential around complicated roof geometry.
- Does not eliminate maintenance at flashing, penetrations, or accessories.
Ask the estimator to identify the seam configuration and explain why it suits your roof. A proposal that says only standing seam leaves too much unspecified, especially when another proposal uses the same phrase for a different assembly.
Best for: Homeowners prioritizing a field-seamed, concealed-fastener roof over installation simplicity.
Verdict: Buy when the written specification matches your roof and the installer explains the seaming details.
2. Snap-lock standing seam: best for straightforward roof layouts
Snap-lock standing-seam panels have formed edges that interlock without the same field-seaming process used by mechanically seamed systems. Their primary attachment is concealed, although the exact clip or fastening arrangement varies by product.
A straightforward roof with an approved slope is a sensible place to compare snap-lock options. Do not assume that every standing-seam panel handles the same slope or water conditions.
Snap-lock standing seam pros:
- Keeps primary panel fasteners out of the exposed roof surface.
- Provides the long vertical lines associated with standing seam.
- Avoids the mechanical seam-closing step for systems designed to snap together.
- Gives homeowners a distinct concealed-fastener alternative to evaluate.
Snap-lock standing seam cons:
- Has product-specific slope restrictions that require verification.
- Still needs carefully designed transitions and penetration flashing.
- Cannot be substituted for another standing-seam system based on appearance alone.
Ask for the manufacturer's installation instructions that apply to the proposed panel. Then have the contractor identify the measured roof slope and any areas requiring a different detail. A dormer or porch connection deserves its own explanation.
Best for: Homeowners with uncomplicated roof planes who want concealed attachment and an approved snap-lock system.
Verdict: Buy for a compatible roof layout; skip any proposal that leaves slope approval unanswered.
3. Exposed-fastener ribbed panels: best for simpler attachment
Exposed-fastener ribbed panels attach through the metal surface with screws and sealing washers. The raised ribs stiffen the panel and help define its drainage channels.
These panels belong in a budget-focused comparison, but the attachment method alone does not establish the total replacement expense. Tear-off, decking, roof complexity, flashing, and accessories still belong in the same scope comparison.
Exposed-fastener ribbed panel pros:
- Uses a direct, visible fastening method.
- Makes exposed fastener locations accessible for inspection.
- Provides a recognizable ribbed profile without a field-seamed joint.
Exposed-fastener ribbed panel cons:
- Places numerous fasteners and sealing washers in the weather-exposed surface.
- Requires attention to washer condition and fastener seating.
- Needs movement and fastening details suited to the selected product.
Ask who will inspect the exposed fasteners and what signs require service. A screw driven too tightly can damage its washer; one left too loose does not seat the seal correctly. Installation quality matters at every attachment point.
Do not treat future maintenance as a vague warning. Request the selected manufacturer's maintenance guidance and understand how access will work on your roof.
Best for: Homeowners willing to accept exposed-fastener upkeep while evaluating a simpler panel attachment design.
Verdict: Hold until the proposal explains the fastening pattern, washer requirements, and maintenance responsibilities.
4. Stamped metal shingle panels: best for a shingle-style appearance
Stamped metal shingle panels use formed sections to create a repeating pattern rather than uninterrupted vertical seams. Attachment and interlocking details vary by manufacturer and product.
This category deserves consideration when long standing-seam lines do not suit the house. Appearance is its distinct use case here—not a claim that every stamped panel performs alike.
Stamped metal shingle panel pros:
- Offers a shingle-style appearance in a metal roof covering.
- Uses smaller formed sections rather than only long vertical panels.
- Gives homeowners another visual direction to compare against standing seam.
Stamped metal shingle panel cons:
- Introduces more individual panel intersections to assess.
- Requires product-specific valley, ridge, and edge details.
- Makes future repair planning dependent on the selected panel system.
Ask how individual damaged sections are removed and replaced. Also request the exact valley detail: the place where roof planes meet is not something to settle after material selection.
A sample panel helps you judge texture, but it does not show the whole roof. Review the proposed layout, transitions, and edge treatment before approving the appearance.
Best for: Homeowners who want metal roofing without the long-line standing-seam look.
Verdict: Buy for the appearance only after the installation and repair details are clear.
What a metal roof replacement estimate should include
For your 2026 replacement, request 3 itemized estimates using the same basic scope. That is a comparison method, not a requirement to choose the lowest total. Different assumptions can make apparently similar proposals difficult to compare.
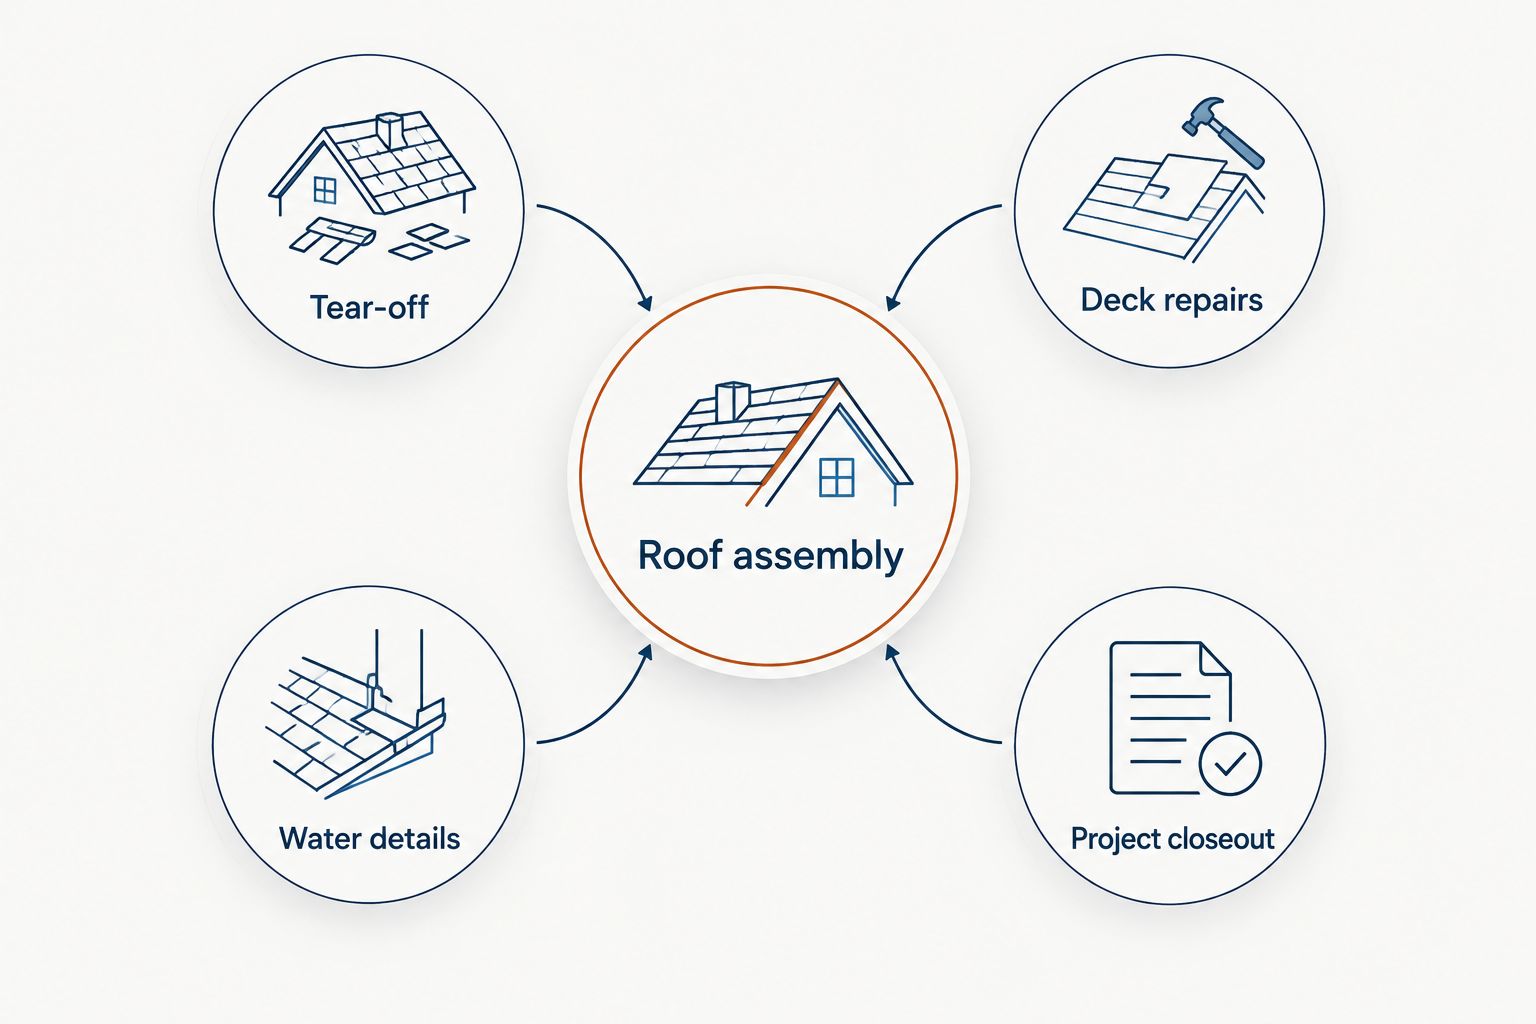
Look for these headings in each estimate:
- Tear-off: Identify what existing roofing will be removed and what will remain.
- Deck repairs: Explain how damaged wood will be documented, authorized, and addressed.
- Roof assembly: Name the panel system, attachment components, underlayment, and specified metal thickness.
- Water details: Describe eaves, valleys, wall connections, chimneys, and other penetrations.
- Project closeout: Address debris removal, property cleanup, and the final walkthrough.
These headings separate visible materials from the work beneath and around them. An estimate that lists only panel type and roof area does not explain the complete replacement.
For concealed conditions, ask for 1 written change-order process before work starts. It should explain how the contractor documents a problem and gets your approval before additional work proceeds.
Keep at least 2 scope columns in your comparison notes: included and excluded. Put gutters, chimney work, ventilation changes, and snow-retention components in the appropriate column for each proposal. Do not assume that an item discussed during the inspection appears in the written agreement.
New Hampshire details to settle before signing
Snow sliding from metal roofing deserves attention above entrances, walkways, decks, and lower roofs. Ask whether snow retention is needed and how the proposed components attach without conflicting with the panel system.
Attic ventilation and air leakage also deserve inspection. Changing the roof covering does not, by itself, correct heat loss from the house. Have the contractor explain which conditions belong in the roof replacement scope and which need separate work.
How these panel types were ranked
The 2026 ranking puts a field-seamed, concealed-fastener assembly first, followed by snap-lock for compatible simpler roofs. Exposed-fastener panels occupy the maintenance-conscious comparison slot; stamped metal shingle panels serve the appearance-led decision.
This is a system-level buying guide, not a product test or an installer certification. Exact manufacturer instructions take priority over category descriptions. Prescott Roofing is a residential replacement contractor for Southern New Hampshire homeowners; ask whether metal roofing fits your project before selecting a panel.
Which metal roofing panels should you choose?
Start with mechanically seamed standing seam if you are undecided. Ask the contractor to confirm compatibility, then compare snap-lock if your roof layout and slope suit it. Keep exposed-fastener panels on the list only with a clear maintenance plan, and choose stamped panels when their appearance is the reason for the decision.
For a 2026 replacement, your next move is an inspection and a written scope—not a color order. Ask Prescott Roofing whether metal roofing panels are suitable for your house and what replacement options the contractor can provide.
Request a replacement inspection
Ask about roof condition, replacement options, and a written scope. Confirm scheduling directly.
FAQ
What's the best metal roofing panel for a New Hampshire home?
Mechanically seamed standing seam is the starting recommendation when you prioritize a field-seamed, concealed-fastener assembly. The exact panel system must still suit your measured roof slope, roof shape, and installation requirements.
Is snap-lock standing seam better than exposed-fastener metal roofing?
Snap-lock is the better fit when concealed primary fasteners are your priority and your roof meets the system's requirements. Exposed-fastener panels use visible screws and sealing washers that need attention over time.
Can metal roofing go on a low-slope roof?
Only a metal roofing system approved for the actual slope belongs on that roof. Ask the contractor to identify the panel, seam configuration, and applicable manufacturer instructions rather than accepting a general standing-seam description.
Do metal roofs need snow guards in New Hampshire?
Snow-retention needs depend on the roof design and what lies below it. Have the contractor evaluate entrances, walkways, lower roofs, and other areas exposed to sliding snow, then specify compatible components where needed.
Should old shingles come off before a metal roof replacement?
A tear-off exposes the roof deck for inspection; a proposal to leave existing shingles in place needs a separate technical explanation. Ask how the proposed assembly meets manufacturer requirements and applicable local rules, and how concealed deck problems will be addressed.
What should I compare in metal roofing estimates in 2026?
Compare the same complete replacement scope: tear-off, deck repairs, panel specification, attachment, underlayment, flashing, ventilation, and cleanup. Separate included work from exclusions and get a written change-order process.
Does requesting a roof inspection mean my appointment is booked?
No. An inspection request starts the scheduling conversation; the contractor must confirm the appointment. Ask Prescott Roofing to confirm timing and whether metal roofing is an option for your residential replacement.
One last thing
Ask the estimator to mark every roof penetration and wall connection on a roof sketch. Then ask which written detail covers each one. That simple check shifts the conversation from the panel you can see to the water-management work your replacement depends on.