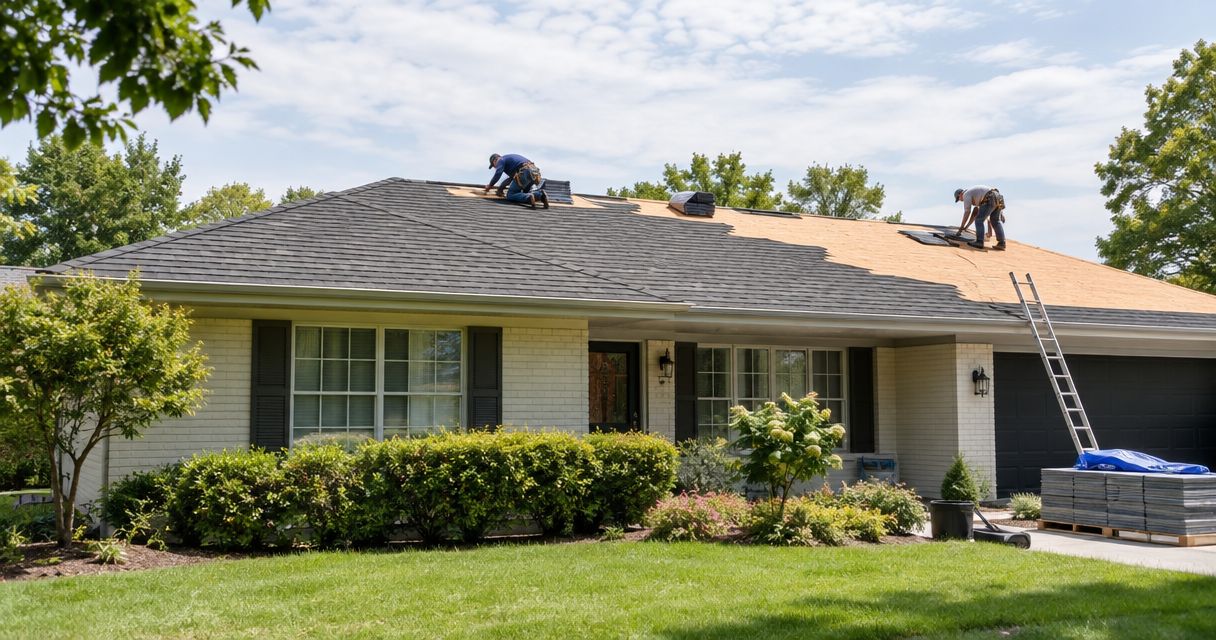
Ranch-style home roof replacement is the removal and rebuilding of a ranch home's roof covering to protect the house and address worn materials and installation defects. This guide to roof replacement for ranch style homes explains how to compare estimates, check low-slope sections, and choose a contractor for a homeowner-paid project in Southern New Hampshire.
- Roof replacement for ranch style homes starts with measured roof slopes, decking conditions, and a written scope—not shingle color.
- Prescott Roofing serves Southern New Hampshire homeowners planning residential roof replacement.
- Compare tear-off, flashing, attic ventilation, and exclusions before comparing contractor totals.
- Match each roofing material to its actual roof slope, including porch and addition roofs.
Why roof replacement matters for ranch-style homeowners
A single-story house does not automatically have a simple roof. Your ranch can have a main gable, an attached garage, a shallow porch roof, and an addition that meet at different slopes. Each connection needs its own drainage and flashing details.
For your 2026 replacement, the goal is a roof system that fits those conditions—not merely new shingles over the same unresolved problems. Low attic clearance and long eaves also make ventilation and insulation details worth checking before work begins.
Prescott Roofing is a residential roof replacement option for Southern New Hampshire homeowners. Start with the residential roofing services, then request an inspection that addresses your roof's specific construction. A request starts the conversation; it is not a confirmed appointment.
How to plan a ranch roof replacement
1. Document your roof before requesting estimates
Start with a ground-level walk around your house. Photograph each roof face, the garage connection, any porch or addition, and areas where water drains. Do not climb onto the roof to gather information for an estimate.
Inside, note ceiling stains, bathroom exhaust routes, and rooms with persistent comfort problems. These observations help a contractor decide what to inspect; they do not establish the cause. A ceiling stain, for example, does not prove that the nearest shingle directly above it is defective.
Write down what matters to your household during construction. Ranch homes place roof work directly above much of the living space, so discuss noise, attic protection, entrances, and driveway access before selecting a contractor.
- Photograph all roof faces from safe ground-level positions.
- Mark porch roofs, additions, skylights, and chimneys.
- Record visible stains without guessing their cause.
- Identify entrances and landscaping that need protection.
- Tell contractors about planned attic or ceiling work.
2. Require measured slopes and a decking assessment
Ask each contractor to measure the roof rather than describe it as simply “low pitch.” Roof pitch expresses vertical rise against horizontal run: a 4:12 slope rises 4 inches over 12 inches of horizontal distance. Material suitability depends on the actual measurement and the selected manufacturer's installation instructions.
Roof area is different from your home's floor area. Contractors also use the roofing square, which equals 100 square feet of roof surface. Ask whether the estimate separates measured area from the additional material allowed for cuts and waste.
Decking—the wood surface supporting the roof covering—needs a separate discussion. An inspection can identify some concerns, but concealed damage becomes visible only after tear-off. Your 2026 estimate should explain how newly exposed problems will be documented and authorized.
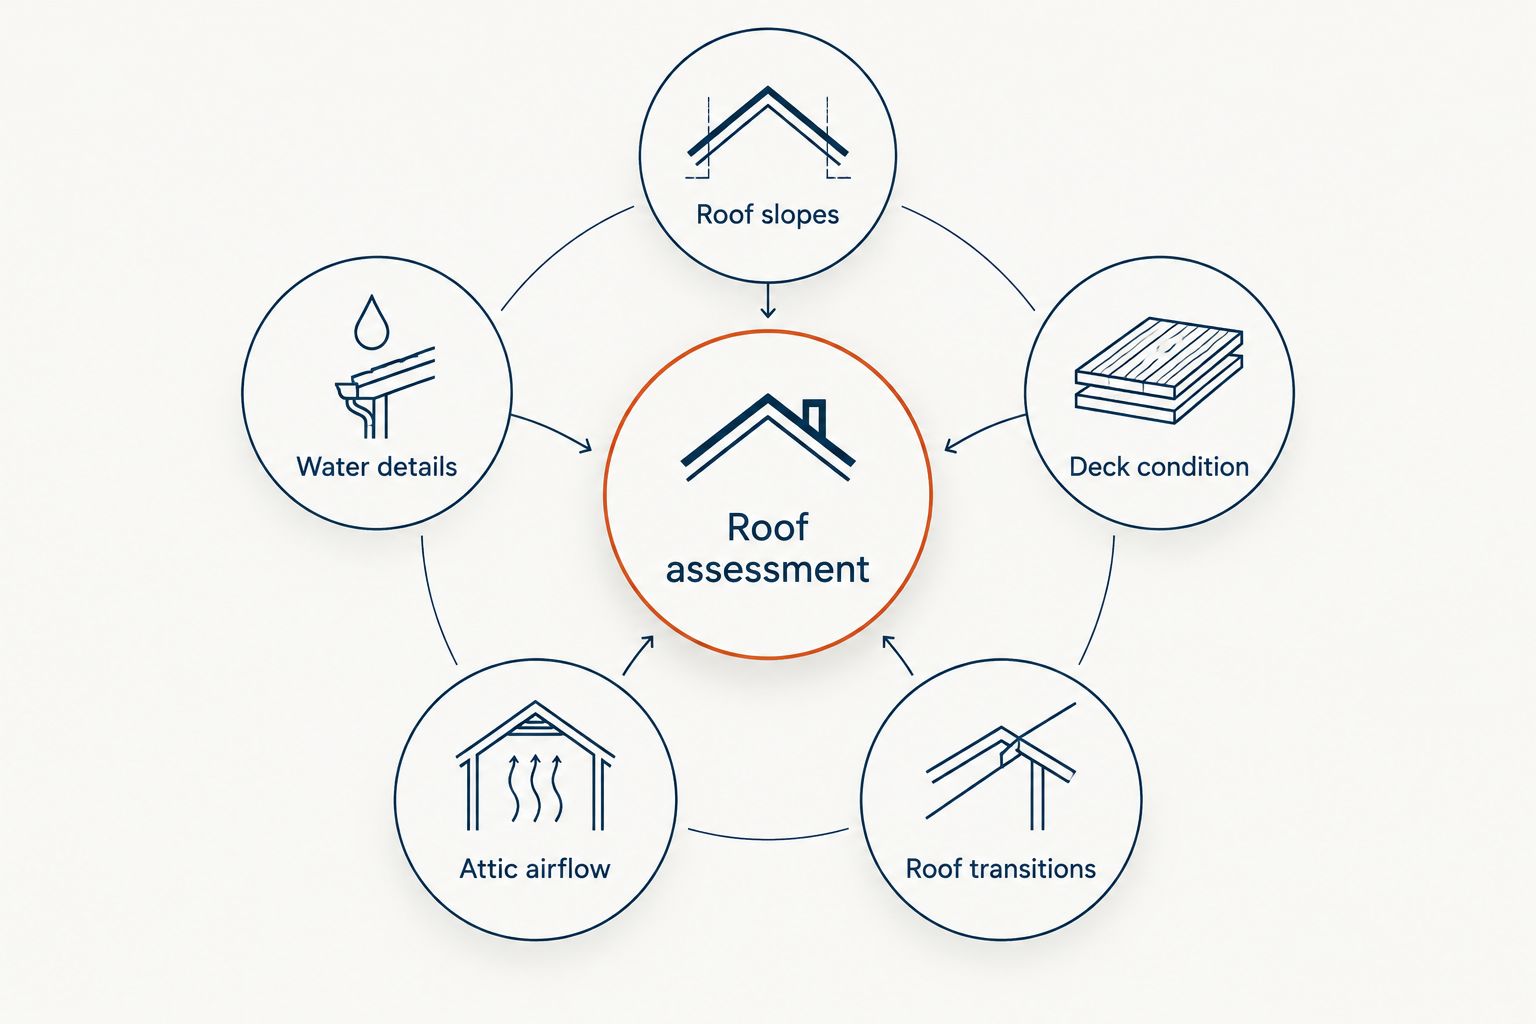
- Roof slopes: record the pitch of each distinct section.
- Deck condition: identify visible deterioration or uneven surfaces.
- Roof transitions: inspect where additions meet the main roof.
- Attic airflow: check intake, exhaust, and blocked pathways.
- Water details: examine valleys, penetrations, and wall connections.
These inspection categories keep the discussion focused on the complete roof assembly rather than its visible surface alone.
3. Match materials to each roof section
Begin by asking what materials are permitted on each measured slope. Do not select a roof covering solely because it looks right on another ranch in your neighborhood. A shallow addition roof needs its own specification, even when you want the entire house to look consistent.
Architectural asphalt shingles are an option for roof sections that meet the selected product's requirements. Standing-seam metal requires its own slope, fastening, and flashing details. A low-slope membrane addresses a different application; it is not interchangeable with shingles.
Prescott Roofing offers residential roof replacement, but the material choice for your home belongs in the inspection and written proposal. Ask which system is proposed, why it fits the measured roof, and what installation requirements apply. Do not assume every contractor offers every material.
The layer below the covering also matters. Compare synthetic roofing underlayment for cold New England winters alongside the proposed eave protection and flashing details. Underlayment does not make an unsuitable roof covering appropriate for a shallow slope.
- Request the exact manufacturer and product designation.
- Match every roof section to the installation instructions.
- Ask how different roof coverings will meet.
- Identify underlayment and protective membrane locations.
- Review physical samples before approving the appearance.
4. Compare the written scope before the total
Put proposals side by side and compare the work line by line. A short estimate that says “replace roof” leaves you guessing about tear-off, decking, flashing, disposal, and ventilation. A clear scope explains what the contractor will remove, install, retain, and exclude.
Tear-off means removing existing roof coverings to expose the deck. Step flashing consists of overlapping metal pieces that direct water away where a sloped roof meets a wall. Those details deserve explicit treatment on a ranch with attached garages, dormers, or additions.
For your 2026 project, insist on a written change-authorization process. The agreement should distinguish included work from conditions discovered after removal. Ask what evidence you receive before approving additional work and how the contractor will keep the exposed house protected during that decision.
- List the existing layers scheduled for removal.
- Specify replacement materials and installation details.
- Identify flashing that will be replaced or retained.
- State how decking repairs require your authorization.
- Assign responsibility for permits, disposal, and cleanup.
- Record exclusions and the payment schedule.
5. Resolve ventilation and edge details before signing
A new roof covering does not correct an obstructed attic ventilation path. Ask the contractor to explain where air enters, how it travels through the attic, and where it exits. Adding an exhaust vent without checking intake is not a complete plan.
On a ranch with shallow eaves, inspect the space where insulation meets the roof deck. Baffles are channels that help keep the intended ventilation path open. Bathroom exhaust should discharge outdoors, not into the attic; ask who handles any necessary correction and whether it is included.
The roof edge also needs a defined scope. Discuss drip edge, fascia condition, and the connection with existing gutters. Replacing the roof does not automatically include replacing gutters or repairing every board behind them.
- Ask for an intake-and-exhaust explanation.
- Check whether insulation blocks intended airflow.
- Identify bathroom exhaust terminations.
- Specify eave protection and drip-edge details.
- Separate gutter work from the roofing scope.
- Record responsibility for related repairs.
6. Choose the contractor and confirm the work plan
Use the same written questions with every contractor. Ask who supervises the project, how you communicate during construction, and how completed details will be documented. Request current evidence of insurance and any credentials the contractor claims; do not substitute a directory listing for verification.
Confirm the material selection before signing, including the color and profile. On a ranch, the long roofline makes those choices visible across much of the house. View samples outside beside the siding and trim rather than relying only on a small screen.
Architectural fit also deserves attention. Evaluating roofing options for historic homes starts with roof shape, visible texture, and existing details; a material selected for a Georgia house still needs a separate slope and installation assessment before use in Southern New Hampshire. Appearance never replaces technical suitability.
For a 2026 agreement, separate a proposed start window from a confirmed schedule. Ask how weather-related changes will be communicated and what happens if decking repairs change the sequence. Finish with a walkthrough and the documents promised in the contract.
- Verify the contractor's claimed qualifications directly.
- Name the project contact and communication method.
- Approve materials in writing before ordering.
- Confirm access, property protection, and debris placement.
- Document scheduling changes and additional-work approvals.
- Review cleanup and completion documents before closing out.
Compare roofing options for your ranch
Choose by measured slope and written installation details first; appearance comes next. This comparison describes material categories, not a claim that every option suits your house or is offered by a particular contractor.
| Option | Best for | Main advantage | Key limitation |
|---|---|---|---|
| Architectural asphalt shingles | Ranch roof sections meeting the selected shingle's slope requirements | Overlapping courses suit many conventional residential roof shapes | Not a substitute for a specified low-slope system |
| Standing-seam metal | Homeowners seeking a continuous panel appearance on a compatible roof | Concealed attachment is available in standing-seam systems | Panel, attachment, and flashing requirements vary by system |
| Low-slope membrane | Shallow porch or addition roofs requiring a low-slope assembly | Provides a system designed for low-slope applications | Transitions to adjacent shingles or metal need deliberate detailing |
A mixed-material roof is not automatically a compromise. Specifying a suitable membrane on a shallow addition and shingles on the main roof is a design decision that should be explained clearly. Ask how the contractor will handle the junction and maintain a consistent edge appearance.
Common mistakes ranch-style homeowners make
Treating every roof plane as identical
The main house, garage, and enclosed porch can have different pitches. Require a section-by-section specification rather than accepting one material description for the entire roof.
Comparing estimates by shingle name alone
Matching shingles do not mean matching work. Compare tear-off, decking authorization, underlayment, flashing, ventilation, cleanup, and exclusions before deciding which proposal answers your needs.
Assuming a single-story roof is a DIY inspection
Lower height does not remove fall risk or make the roof safe to walk. Keep your preliminary inspection on the ground and leave roof access to the contractor.
Leaving “reuse existing” unexplained
A proposal can retain serviceable components, but it should identify them. Ask why existing flashing or vents will remain and how their condition will be checked during replacement.
Request an inspection with a clear purpose
Ask Prescott Roofing to assess the roof covering, transitions, visible decking concerns, and ventilation conditions for a homeowner-paid replacement. Have your photographs and comparison questions ready so the visit addresses decisions you actually need to make.
An inspection request is not an appointment confirmation or a commitment to replace the roof. Confirm the visit separately and ask what information the resulting estimate will include.
Request a roof replacement inspection
Discuss your ranch roof, replacement scope, and estimate questions. Confirm appointment details separately.
FAQ
What's the best roofing material for a ranch-style home?
The best roofing material fits each roof section's measured slope and the selected system's installation requirements. Compare appearance only after confirming technical suitability, including transitions to porches and additions.
Does a ranch-style house always have a low-slope roof?
No, a ranch-style house does not always have a low-slope roof. Measure the main roof and each addition separately rather than judging pitch from the house style.
Can I compare roof estimates using my home's floor area?
No, floor area is not the same as roof surface area. Ask contractors for measured roof area and a separate explanation of material allowances for cuts and waste.
Should I replace the decking during a ranch roof replacement?
Replace decking where inspection establishes that replacement is needed. Ask how the contractor will document concealed deterioration after tear-off and obtain your authorization before additional work.
Do new shingles fix attic ventilation problems?
No, replacing shingles alone does not fix blocked intake or an incomplete attic airflow path. The replacement scope should explain ventilation findings and identify any related work or exclusions.
Can I stay home while my ranch roof is replaced?
Discuss staying home with the contractor before work starts. Noise, debris handling, entrances, and household needs determine the practical arrangements; agree on protected access rather than assuming normal use.
How do I request a Prescott Roofing inspection in 2026?
Contact Prescott Roofing with your address, roof concerns, and interest in a homeowner-paid residential replacement. Requesting an inspection does not mean an appointment is booked; confirm the visit details directly.
One last thing
Ask every estimator to show you where the main roof meets an addition or wall and explain how that junction will shed water. A clear answer about one difficult connection tells you more about the proposed workmanship than another shingle-color brochure. Put the agreed detail in the scope before you sign.