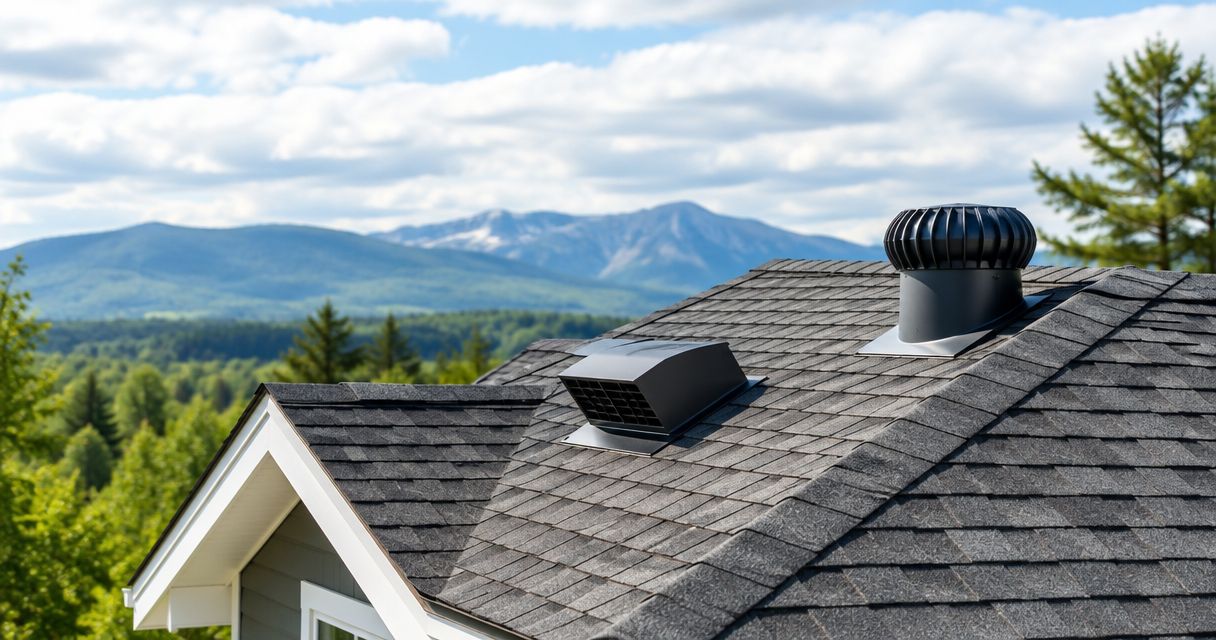
Best overall: balanced soffit intake and ridge exhaust. Best for roofs with limited ridge length: soffit intake and static roof vents. Best for retaining a suitable existing layout: gable vents. The best roof ventilation systems for New Hampshire attics in 2026 depend on roof geometry, open airflow paths, and a replacement estimate that specifies the complete system—not just the exhaust vent.
- The best roof ventilation systems for New Hampshire attics pair adequate intake with exhaust suited to the roof layout.
- Choose soffit intake and ridge exhaust for an accessible, connected attic with sufficient ridge length.
- Use static roof vents when the roof lacks enough usable ridge for the required exhaust area.
- Prescott Roofing offers residential roof replacement for Southern New Hampshire homeowners; request an inspection before choosing ventilation.
Why ventilation belongs in your roof replacement estimate
Attic ventilation is part of the roof assembly, not an accessory to pick after the shingles. Your contractor needs to inspect the attic, identify its air paths, and explain which existing vents stay or go. Prescott Roofing provides residential roof replacement for homeowners in Southern New Hampshire and Northern Massachusetts.
Ventilation also has limits. It does not replace attic-floor air sealing, insulation, or bathroom exhaust ducts that discharge outdoors. For your 2026 replacement, ask the contractor to separate ventilation work from these related corrections so you know exactly what the agreement covers.
What makes the best attic ventilation system?
Judge the proposed layout against these criteria before comparing vent styles:
- Attic configuration: Confirm whether the space is a conventional vented attic, separate attic compartments, or an intentionally unvented roof assembly.
- Intake capacity: Outdoor air needs a clear entry path, commonly through soffits beneath the eaves. Insulation must not block that path.
- Exhaust capacity: High-mounted vents need enough rated open area for the attic they serve.
- Connected airflow: Valleys, dormers, additions, and framing can divide a roof into spaces that need separate consideration.
- Installation details: Vent openings, weather protection, baffles, and removal of conflicting vents belong in the written scope.
- Maintenance access: Screens, soffits, and attic passages need to remain inspectable and unobstructed.
Choose a complete intake-and-exhaust layout, not the vent with the strongest sales description. A suitable product installed over a blocked opening still cannot perform its intended job.
Roof ventilation options at a glance
These 2026 recommendations apply to vented residential attics. An intentionally unvented assembly needs a different building-envelope assessment.
| Rank and system | Best for | Standout feature | Key limitation |
|---|---|---|---|
| 1. Soffit intake with ridge exhaust | Connected attics with sufficient usable ridge | Passive airflow from low eaves to the roof peak | Requires clear intake paths and adequate ridge capacity |
| 2. Soffit intake with static roof vents | Roofs with limited usable ridge | Exhaust openings can be distributed across suitable roof areas | Placement and individual attic compartments need careful planning |
| 3. Gable vents | Retaining a suitable existing simple-gable layout | Uses openings in the attic end walls | Airflow depends on wind and attic geometry |
| 4. Powered attic exhaust | Attics with a documented reason for mechanical exhaust | A fan actively moves air | Needs adequate intake, controls, power, and maintenance |
1. Soffit intake with ridge exhaust: best overall default
Soffit vents admit air beneath the eaves, while ridge vents release air near the roof peak. This passive arrangement suits a connected attic when the roof has enough usable ridge and unobstructed paths from the soffits.
For a homeowner-paid replacement, ask whether the estimate includes opening the ridge correctly, installing the specified vent, and checking the intake below. Replacing the ridge cap alone does not establish that the attic has a working ventilation system.
Soffit intake with ridge exhaust pros:
- Places intake low and exhaust high.
- Operates without a powered fan.
- Fits naturally into a tear-off and reroofing scope.
Soffit intake with ridge exhaust cons:
- Short ridges can limit available exhaust capacity.
- Blocked soffits or disconnected attic areas undermine the layout.
Best for: A conventional vented attic with continuous eaves, connected airspace, and sufficient ridge length.
Ask how the contractor will handle existing gable or box vents. Keeping every opening is not automatically better; the proposal should explain how the selected intake and exhaust work together.
Verdict: Buy this layout when the inspection confirms adequate intake, ridge capacity, and connected airflow.
2. Static roof vents: best for limited ridge length
Static roof vents, often called box vents, provide passive exhaust through individual openings in the roof. They suit layouts where ridge exhaust cannot provide the required capacity or reach the attic areas that need ventilation.
A roof with hips, additions, or separate attic compartments needs more thought than simply spacing vents evenly. The contractor should identify which attic space each opening serves and provide the rated ventilation area for the selected product.
Static roof vent pros:
- Does not require a long continuous ridge.
- Allows exhaust placement near the attic areas being served.
- Operates without electrical power.
Static roof vent cons:
- Creates separate roof penetrations that require proper installation.
- Poor placement leaves parts of an attic inadequately served.
Best for: Vented attics where usable ridge length is insufficient for the proposed exhaust requirement.
During a 2026 roof replacement, the estimate should identify vent locations, intake provisions, and how abandoned openings will be closed. A line reading only “install roof vents” leaves too much undecided.
Verdict: Buy static roof vents when a documented layout solves a ridge-length or attic-compartment problem.
3. Gable vents: best for retaining a suitable existing layout
Gable vents are openings in the vertical end walls beneath a roof peak. They support wind-driven attic ventilation when their placement, open area, and surrounding attic geometry are suitable.
Retaining functioning gable vents deserves consideration on a simple roof, but their presence does not prove adequate ventilation. An addition, interior partition, or blocked passage can change how air moves through the attic.
Gable vent pros:
- Uses attic wall openings rather than new roof openings.
- Can remain part of a suitable existing ventilation arrangement.
- Requires no powered fan when used passively.
Gable vent cons:
- Performance depends on wind direction and available airflow paths.
- Existing openings can conflict with a newly proposed soffit-and-ridge layout.
Best for: A simple gable attic where inspection supports keeping the existing passive arrangement.
Ask the contractor whether gable vents will remain active, be closed, or be incorporated into a specific design. Do not accept both “keep everything” and “add ridge vent” without an explanation of the resulting airflow.
Verdict: Hold the existing gable layout until its capacity and compatibility are checked; skip automatic replacement with more vents.
4. Powered attic exhaust: best for a documented mechanical need
Powered attic exhaust uses a fan to remove air. It is not a substitute for adequate intake, and adding a motor does not correct blocked soffits or an incorrectly defined attic boundary.
A fan without sufficient outdoor makeup air can draw conditioned air through leaks in the attic floor. Before accepting this option, ask why a passive layout is unsuitable and how the proposal addresses air sealing, intake, controls, and electrical work.
Powered attic exhaust pros:
- Moves air mechanically rather than relying only on passive forces.
- Allows operation through specified controls.
- Provides an option when a documented design calls for mechanical exhaust.
Powered attic exhaust cons:
- Adds equipment and electrical components that require maintenance.
- Can pull indoor air into the attic when intake and air sealing are inadequate.
Best for: An attic with an assessed need for mechanical exhaust and a defined intake strategy.
The estimate should distinguish the roofing work from electrical work and identify who handles each task. Do not assume the roofer's scope includes wiring or future fan servicing.
Verdict: Hold until the contractor explains the need; skip a fan offered merely as an upgrade.
How much ventilation does your attic need?
Use rated net free ventilating area, not the outside dimensions of a vent. Screens and louvers reduce the opening available for airflow, so a vent's visible size is not its usable ventilation area.
The International Residential Code's Section R806.2 uses a baseline of 1 square foot of net free ventilating area per 150 square feet of ventilated space. A reduced ratio of 1 square foot per 300 square feet applies only when the section's qualifying conditions are satisfied. Your contractor must check the locally adopted code and the proposed assembly rather than assuming the reduced ratio applies.
For a 2026 estimate, request the attic area, selected ratio, product ratings, and intake/exhaust allocation. Those details make the design checkable. A vent count without rated capacity does not.
What your replacement estimate should include
Prescott Roofing offers residential roof replacement; when requesting an inspection, ask for ventilation to be addressed as part of the replacement scope. Compare contractors on the work they actually include, not on whether both estimates mention “ridge vent.”
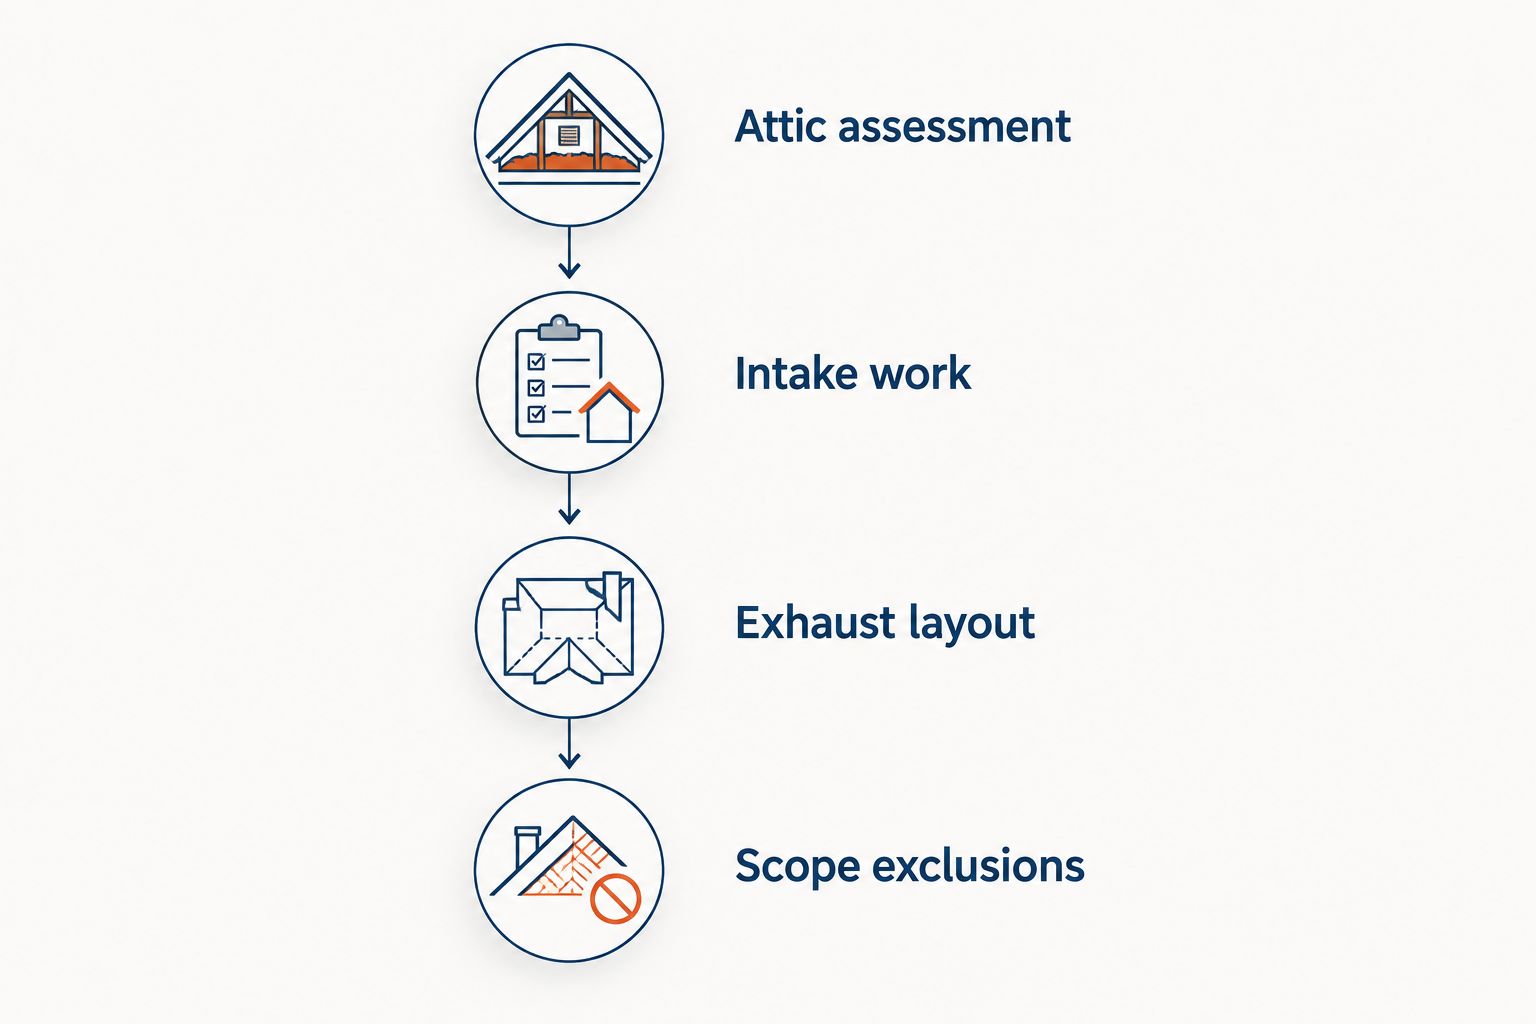
Ask for these items in writing:
- Attic assessment: Identify the vented space, existing vents, blocked passages, and accessible areas inspected.
- Intake work: State whether soffit openings will be checked, cleared, enlarged, or replaced.
- Exhaust layout: Name the vent type, rated open area, and intended installation locations.
- Baffle work: Explain where channels will keep insulation away from the airflow path at the eaves.
- Opening repairs: Specify how unused vent openings and affected roof decking will be repaired.
- Scope exclusions: Identify insulation, air sealing, electrical work, and concealed repairs not included.
A baffle is a channel that preserves an air passage between the roof deck and insulation near the eaves. Ask whether the contractor can access the areas that need baffles and how inaccessible sections will be handled.
Concealed conditions also need a written decision process. Ask how the contractor documents damaged decking discovered during tear-off and obtains your authorization before changing the agreed scope. That keeps an unknown condition separate from an open-ended allowance.
Request a roof replacement inspection
Ask for an attic ventilation assessment and a written replacement scope. Appointment confirmation is a separate step.
How these ventilation options were ranked
The ranking prioritizes a clear low-intake/high-exhaust path, compatibility with roof geometry, and a scope a homeowner can verify. Passive soffit-and-ridge ventilation is the default recommendation only when the attic supports it. Static vents, gable vents, and powered exhaust each need a specific reason to displace that default.
No brand-to-brand product testing or measured performance comparison underlies this ranking. These are system-layout recommendations for replacement planning, not claims that every product within a category performs equally.
Which system should you choose?
Start with balanced soffit intake and ridge exhaust, then require the inspection to confirm it fits. Choose static roof vents when ridge capacity is insufficient. Retain gable ventilation only when the existing arrangement remains suitable, and require a clear technical reason before adding powered exhaust.
For your 2026 project, give competing contractors the same questions about intake, attic compartments, and excluded work. Comparable scopes are more useful than matching vent names.
FAQ
What's the best roof ventilation system for a New Hampshire attic?
Balanced soffit intake and ridge exhaust is the default recommendation for a connected vented attic with sufficient usable ridge. Static roof vents are an alternative when ridge capacity or roof geometry makes that layout unsuitable.
Is a ridge vent better than box vents?
A ridge vent is the better fit when sufficient ridge length and clear soffit intake support the attic's ventilation requirement. Box vents suit roofs where that ridge capacity is unavailable; the roof layout decides the choice.
Can I keep my gable vents when adding a ridge vent?
Keep gable vents only when the proposed ventilation design specifically accounts for them. Ask the contractor to explain whether those openings support or interfere with the intended soffit-to-ridge airflow.
Will new roof vents fix a damp attic?
New vents alone do not establish that an attic moisture problem is solved. The assessment also needs to address indoor air leakage, insulation conditions, and exhaust ducts that should discharge outdoors.
Should I choose a powered attic fan during roof replacement?
Choose powered attic exhaust only when an assessment identifies a reason for mechanical ventilation. Adequate outdoor intake and attic-floor air sealing remain necessary considerations.
What should an attic ventilation estimate include?
The estimate should identify the attic area, intake provisions, exhaust type, rated ventilation capacity, baffle work, and excluded corrections. It should also explain how unused openings and concealed decking repairs will be handled.
Does requesting an inspection mean my appointment is booked?
Requesting an inspection is not the same as having a confirmed appointment. When contacting Prescott Roofing about residential roof replacement, ask for confirmation of the inspection date and scope.
One last thing
A soffit panel can look ventilated from the yard while solid material or insulation blocks the opening behind it. Before signing, ask for photographs showing the actual intake path—not just the finished vent cover. That simple request makes the proposed system easier to verify.