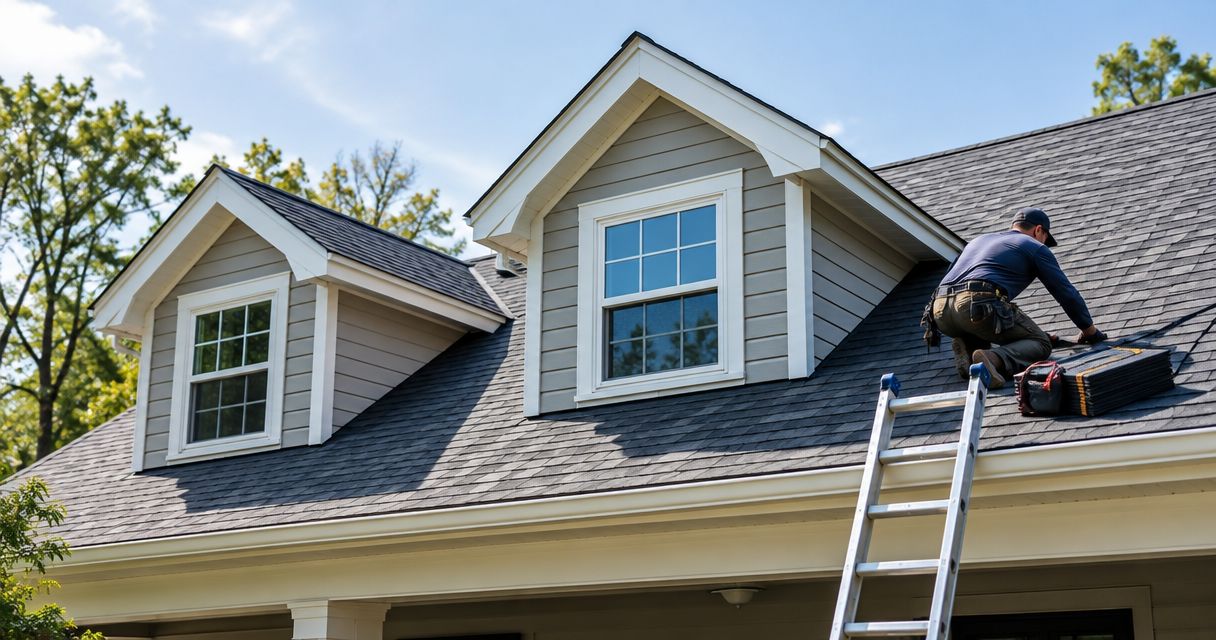
Dormered-home roof replacement is the renewal of the roof covering and its connections to projecting windows and walls, with the aim of keeping water outside the home. For Southern New Hampshire homeowners, the key decision is not just which shingles to choose—it is whether the estimate covers the flashing, valleys, siding access, and hidden wood repairs around each dormer.
- Roof replacement for homes with dormers needs a written plan for flashing, valleys, and concealed roof decking.
- Prescott Roofing serves Southern New Hampshire homeowners planning residential roof replacement.
- Choose roofing by each roof section’s slope; a shallow dormer roof needs its own material assessment.
- Compare replacement estimates by included work, exclusions, and repair approval—not the total alone.
Why roof replacement matters for homes with dormers
A dormer adds more than a window. Its walls interrupt the main roof, and its roof can create valleys that concentrate runoff. Each connection needs a deliberate path for water to drain onto the roofing below, rather than behind the siding.
For your 2026 replacement, treat those connections as part of the job—not incidental details left to the crew. A tidy field of new shingles does not correct a poorly integrated roof-to-wall joint.
Prescott Roofing is best suited to Southern New Hampshire homeowners seeking a residential roof replacement contractor. You can request an inspection to discuss your roof; submitting a request is not the same as having a confirmed appointment.
How to plan a dormered-home roof replacement
Identify every dormer and roof transition
Start from the ground with photographs of each side of your house. Include the dormer roof, its side walls, and the place where its front wall meets the main roof. Do not climb onto the roof to collect details.
A gable dormer has a small peaked roof. A shed dormer has a single sloping plane, often shallower than the main roof. Those shapes create different drainage and material questions, so an estimate should not treat every dormer as identical.
Prepare 2 photo sets: exterior views and accessible interior views. Upstairs ceiling stains help the contractor understand where to investigate, but a stain alone does not identify the entry point.
- Photograph each dormer from a safe ground-level position.
- Mark recurring ceiling stains on a simple room sketch.
- Note roof sections that appear flatter than the main roof.
- List dormer windows, wall corners, and nearby gutter outlets.
Ask for an inspection of the connections
A useful inspection explains how the roof meets the dormer—not just whether the shingles look worn. Ask the contractor to identify visible concerns and distinguish them from conditions that remain concealed until tear-off.
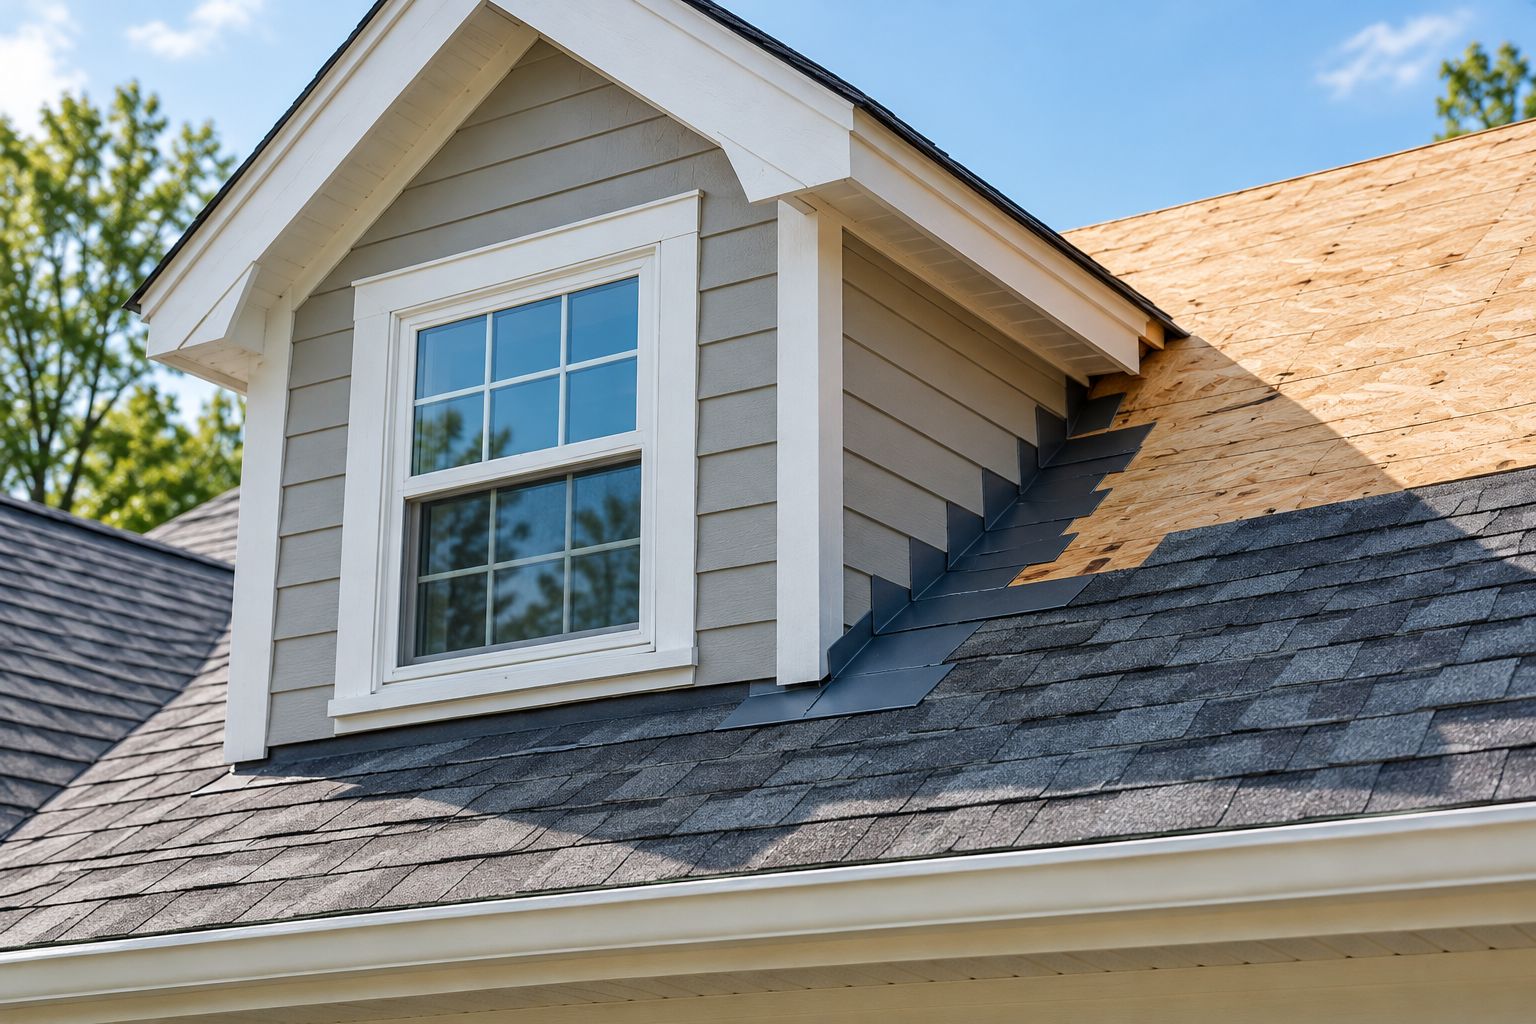
Step flashing consists of individual metal pieces installed along a sloping roof-to-wall connection, interwoven with the shingle courses. Counterflashing or the wall’s weather-resistant assembly protects the upper edge of that flashing. The installation needs to account for both roofing and siding.
When discussing roof replacement with Prescott Roofing, ask for the dormer findings to appear in the estimate. Hidden decking and wall conditions cannot be confirmed simply by looking at the finished roof surface.
- Ask which flashing connections are visible during inspection.
- Request an explanation of any proposed flashing reuse.
- Identify siding or trim that must be moved for access.
- Ask how concealed damage will be documented after tear-off.
Separate the estimate into clear scopes
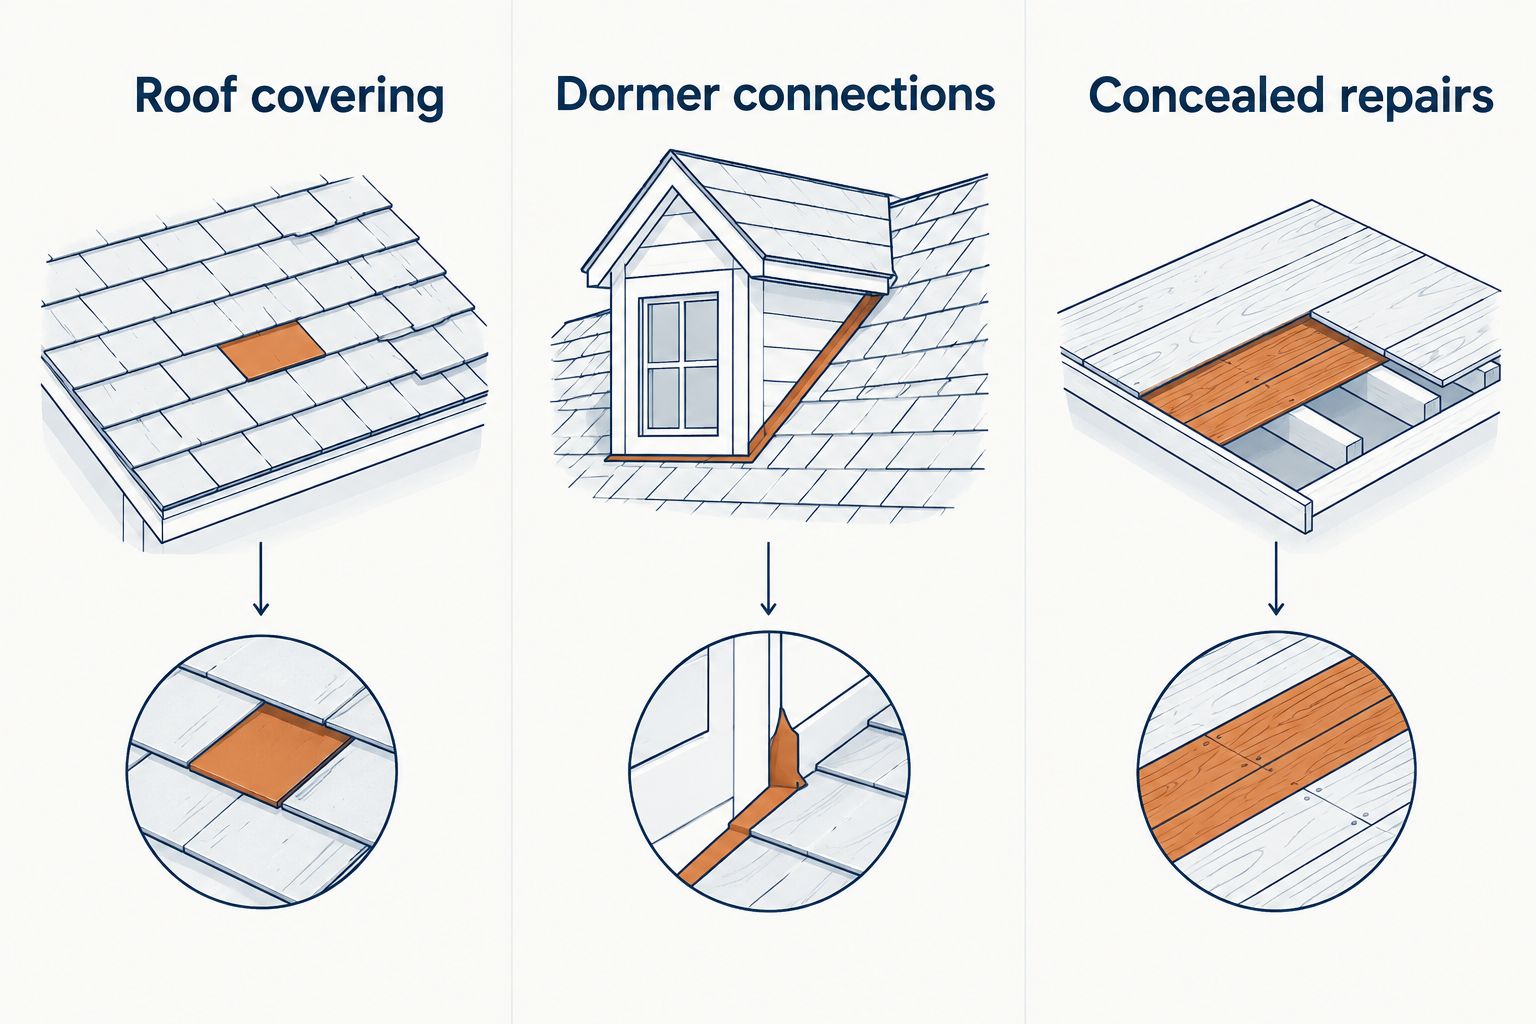
Organize your 2026 estimate around 3 scope sections: roof covering, dormer connections, and concealed repairs. This makes omissions easier to spot without requiring you to understand every roofing term.
The roof-covering section should describe removal, disposal, underlayment, and the new covering. The dormer section should address valleys, roof-to-wall flashing, and access behind siding. Concealed repairs need a separate explanation because their extent is not always known before removal.
Do not accept “replace roof” as the complete description of a dormered-home project. Ask what the contractor will replace, what will remain, and what work belongs to someone else.
- Confirm whether the scope includes tear-off and disposal.
- Identify the specified underlayment and roof covering.
- List flashing, valley, siding, and trim responsibilities.
- Separate permit handling, property protection, and cleanup.
- Require written exclusions and a repair approval process.
Require a workable flashing and siding plan
Flashing is the metal detail that directs water away from vulnerable joints. Around dormers, its performance depends on how it connects to the roof covering and the wall’s drainage layers—not simply whether metal is present.
Ask how the contractor will reach the wall-side portion of the connection. Some projects require siding or trim removal. Others need replacement pieces when existing material cannot be removed intact. The estimate should identify responsibility for that work and its finish.
A kickout flashing directs runoff away from the bottom of a roof-to-wall connection where that detail applies. Valleys need their own specified treatment, too. The roof flashing materials guide addresses material choices; your project estimate still needs to explain installation and access.
- Identify step flashing along sloping dormer side walls.
- Confirm the detail at the dormer’s front-wall connection.
- Specify valley treatment where roof planes meet.
- Assign siding removal, replacement, and finish work.
- Ask about kickout flashing where roof runoff meets a wall edge.
Match the roofing to each section’s slope
Do not assume the main roof’s material belongs on every dormer. A shallow shed-dormer roof needs its own slope assessment, even when the surrounding roof is suitable for shingles.
Ask for the measured slope and the proposed product’s installation requirements. If a section falls outside those requirements, choose a suitable roof system rather than trying to make the appearance uniform at the expense of drainage.
For your 2026 material decision, separate appearance from application. Architectural shingles, standing-seam metal, and low-slope membranes have different detailing needs. None eliminates the need for sound wall connections.
- Request the slope assessment for each distinct roof section.
- Confirm that the specified product suits that application.
- Ask how different roofing materials will connect.
- Review appearance from the street and upstairs windows.
Address decking, ventilation, and insulation boundaries
Decking is the wood surface that supports the roof covering. Tear-off exposes it for closer assessment, including areas beside dormer walls that were previously hidden. Ask for photographs before damaged material is covered or removed beyond recognition.
Ventilation also deserves a roof-specific explanation. Dormer framing can interrupt an otherwise straightforward path between lower intake vents and upper exhaust vents. Adding vents without understanding the roof assembly does not establish that air can travel between them.
Keep insulation and air-sealing responsibilities clear. A roofing contract does not automatically include opening finished dormer ceilings or correcting concealed interior air leaks. Require 1 written approval before additional repair work proceeds, following the procedure in your contract.
- Define how decking damage will be photographed and reported.
- Ask how intake and exhaust ventilation connect.
- Identify roof sections with limited accessible attic space.
- Separate roofing work from interior insulation work.
- Document additional work before approving it.
Compare workmanship plans before choosing a contractor
Once the technical scope is clear, compare how each contractor plans to carry it out. Ask who handles siding, who approves hidden repairs, and how the house will be protected while dormer connections are open.
Material maintenance belongs in this discussion, but it should not replace drainage planning. Comparing moss-resistant roofing materials addresses a different question from designing dormer flashing: surface growth considerations do not establish whether a roof-to-wall connection is watertight. Keep material selection and connection details separate in your decision.
For a 2026 replacement, request closeout photographs of work that will become concealed, not just a finished-roof picture. The record should help you understand what was installed without requiring another climb onto the roof.
- Ask who supervises the dormer connection work.
- Confirm protection for windows, siding, landscaping, and access paths.
- Establish how the crew handles temporary weather protection.
- Request photographs before concealed details are covered.
- Confirm cleanup and the final homeowner walkthrough.
Compare roofing options for dormered homes
Choose by roof section, not by a whole-house label. A house can require different materials on its steep main roof and shallow dormer roof. That makes transition details part of the selection—not an afterthought.
| Option | Best for | Main advantage | Key limitation |
|---|---|---|---|
| Architectural asphalt shingles | Dormer and main-roof sections that meet the product’s slope requirements | Familiar appearance with individual courses that integrate with step flashing | Not suitable for every shallow roof; wall and valley details remain critical |
| Standing-seam metal | Homeowners who prefer a metal roof on compatible roof sections | Broad panel surfaces with seams detailed for the selected system | Dormer valleys, wall transitions, and penetrations require system-specific detailing |
| Low-slope membrane | Shallow dormer roofs suited to the selected membrane system | A roofing approach designed for low-slope applications | Visible appearance differs from shingles; transitions to adjacent roofs need careful design |
Ask the contractor to identify the actual product and application requirements before you approve a material. A generic label such as “metal roof” does not tell you how the seams, edges, or dormer walls will be handled.
Common mistakes homeowners with dormers make
Comparing totals without comparing access work
An estimate that excludes siding removal does not cover the same job as one that includes it. Ask both contractors to identify how they will reach and finish the wall connection before treating their proposals as equivalent.
Treating sealant as the replacement flashing plan
Sealant has legitimate uses in specified details, but a bead along a wall is not a complete explanation of roof-to-wall drainage. Ask how the materials overlap and where water exits the assembly.
Assuming every dormer needs matching shingles
A shallow dormer can require a different covering from the main roof. Reject appearance-only decisions when the contractor has not confirmed that the proposed material suits the measured slope.
Leaving concealed repairs open-ended
“Repair wood as needed” leaves the approval process unclear. Your 2026 contract should explain documentation, authorization, and how additional work changes the agreed scope before the crew proceeds.
Request an inspection with the right questions
Bring your photographs, known interior symptoms, and any estimates you already have. Ask Prescott Roofing to explain the roof replacement scope around each dormer, including what cannot be confirmed until tear-off.
Requesting an inspection starts the conversation; it does not confirm a visit. Confirm scheduling directly, then compare the written scope rather than relying on verbal assurances.
Request a roof inspection
Discuss dormer connections, replacement scope, and questions for your written estimate.
FAQ
Does roof replacement include the flashing around my dormers?
Only if the written scope includes that flashing work. Ask the contractor to identify replacement, proposed reuse, siding access, and any exclusions for each dormer connection.
Can I use the same shingles on my dormer and main roof?
Yes, if each roof section meets the selected shingles’ application requirements. A shallow dormer roof needs a separate slope assessment and can require a different covering.
Do contractors have to remove siding to replace dormer flashing?
Siding removal depends on the existing wall assembly and the access needed to install the flashing correctly. Ask who handles removal, replacement pieces, and finish work before signing.
Should I replace dormer flashing that is not leaking?
Have the contractor assess its condition and compatibility with the replacement roof before deciding. The absence of a visible leak does not establish the condition of concealed flashing or wall connections.
What happens if the roofer finds damaged wood beside a dormer?
The contractor should document the damage and follow the contract’s repair approval procedure. Establish that procedure before tear-off so you understand how additional work is authorized.
What should I compare in estimates for a dormered roof?
Compare roof covering, dormer connection work, and concealed-repair terms. Also check siding responsibilities, ventilation, disposal, property protection, and written exclusions.
How do I arrange a dormered-roof inspection with Prescott Roofing?
Submit an inspection request and describe the dormers and any known roof concerns. Confirm the appointment directly; sending a request does not mean a visit is booked.
One last thing
Ask a finalist to explain where water goes at the bottom of a dormer side wall. A clear answer should describe the drainage path and the connection details—not just promise that everything gets sealed. That question tells you more about the proposed work than another shingle sample.