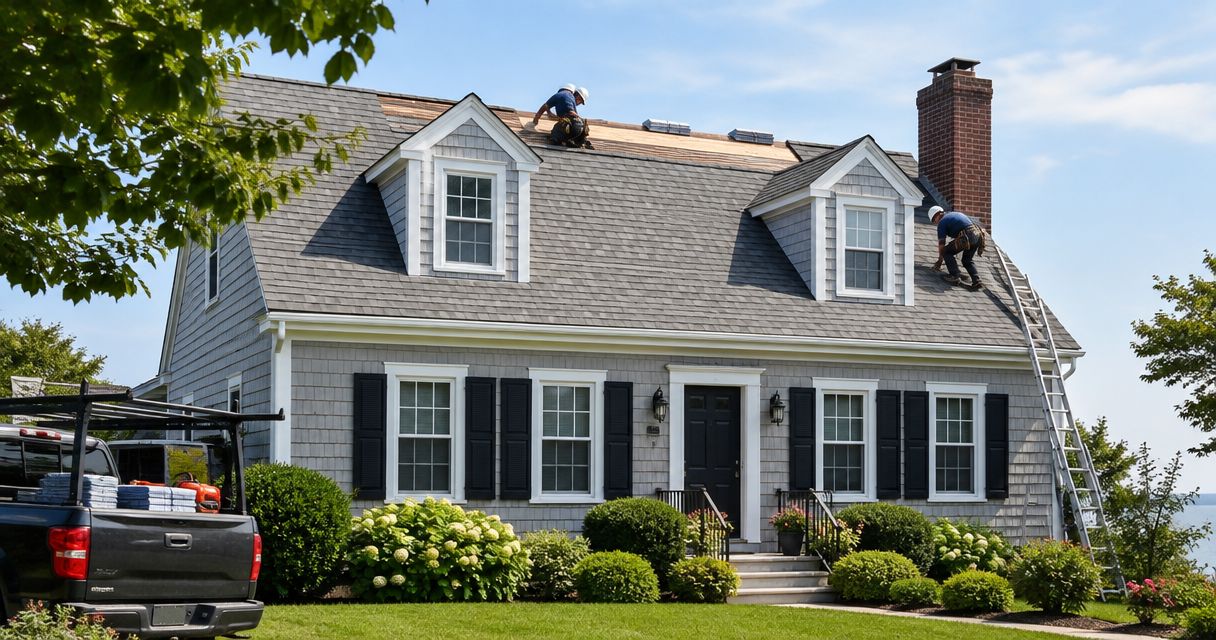
Cape Cod home roof replacement is the removal and rebuilding of your roof covering with the aim of protecting your home while preserving its proportions and character. This 2026 guide explains how dormers, sloped upstairs ceilings, chimney connections, and limited attic access affect the inspection, material choice, and replacement estimate.
- Roof replacement for cape cod homes starts with inspecting dormers, flashing, roof decking, and attic ventilation—not choosing a shingle color.
- Prescott Roofing serves Southern New Hampshire homeowners planning residential roof replacement.
- Compare written estimates against the same scope, including tear-off, flashing, decking repairs, and cleanup.
- Choose roofing materials after confirming roof slope, installation requirements, and the appearance you want.
Why roof replacement matters for Cape Cod homeowners
A Cape Cod roof can look simple from the street while hiding complicated connections. Dormers introduce roof-to-wall joints, valleys collect runoff, and finished upstairs rooms can restrict access to the underside of the roof. Not every Cape has these features; your estimate should describe the house you own, not a generic roof.
Prescott Roofing is a fit for Southern New Hampshire homeowners planning a residential roof replacement. Start with the residential roofing services described by Prescott Roofing, then use the checklist below to evaluate the proposed work.
For a homeowner-paid replacement in 2026, the decision is about scope before appearance. A new roof covering does not correct an unresolved flashing detail or a blocked ventilation path simply because the shingles are new. Those conditions need their own inspection findings and written instructions.
You can begin without climbing a ladder or buying equipment. Gather photographs taken from the ground, note any interior staining, and collect records from previous roof work. Leave roof access and concealed-condition assessment to the contractor.
How to plan your Cape Cod roof replacement
1. Map the roof before requesting estimates
Walk around your home and identify the features a contractor must address. A front-facing dormer, a rear addition, and a chimney each create different connections; treating them as interchangeable leaves room for an incomplete estimate.
Write down which areas belong in the project. For example, a main roof and an attached porch roof can require different materials because their slopes differ. Do not assume that replacing the main roof includes the porch, garage, or every gutter.
Your ground-level notes help you ask better questions, but they are not a diagnosis. Staining inside a bedroom does not establish where water entered, and an attractive roof surface does not establish that the decking underneath is sound.
- Photograph each roof face from the ground.
- Mark dormers, chimneys, valleys, and additions.
- Identify roof areas included in the replacement.
- Note interior stains and when you first noticed them.
- Gather previous roof invoices and material records.
2. Request an inspection that explains the findings
An inspection should connect visible conditions to the proposed work. Ask the contractor to explain what needs replacement, what remains serviceable, and what cannot be confirmed until the existing roofing comes off.
For a Cape with finished upstairs rooms, distinguish accessible attic areas from concealed sloped-ceiling cavities. A contractor cannot inspect through a finished ceiling. The estimate should identify those limits rather than imply that every part of the assembly has been examined.
You can organize these questions yourself. When you request a Prescott Roofing roof replacement inspection, bring the same notes so the discussion stays focused on your home's conditions and your intended scope. An inspection request is not a confirmed appointment; obtain scheduling confirmation separately.
- Ask for photographs supporting the findings.
- Review the chimney and dormer connections.
- Identify accessible and concealed attic areas.
- Ask what remains unknown before tear-off.
- Request a written explanation of the recommended work.
3. Check slope and material suitability
Roof pitch describes rise compared with horizontal run. A 6:12 pitch rises 6 inches over 12 inches of horizontal distance. That measurement affects material suitability and installation details; it does not mean every Cape has that pitch.
Ask the contractor to measure each distinct roof section rather than assigning one slope to the whole house. A dormer roof or rear addition can differ from the main roof, and the selected material must meet its manufacturer's requirements at that location.
Compare samples after suitability is established. Architectural asphalt shingles, standing-seam metal, and synthetic slate-look roofing offer different appearances and installation considerations. None eliminates the need for properly detailed flashing and a suitable roof deck.
- Record the pitch of each distinct roof section.
- Confirm the proposed material suits each slope.
- Review manufacturer installation requirements.
- View samples outdoors beside your siding and trim.
- Ask how material changes affect roof transitions.
4. Define tear-off, decking, and flashing work
Tear-off means removing the existing roof covering. It gives the contractor access to assess exposed roof decking, the wood surface that supports the roofing. Hidden deterioration can change the work, so the estimate needs a written process for documenting and approving repairs.
Flashing is material used to direct water away from joints and penetrations. Step flashing consists of overlapping pieces at a sloped roof-to-wall connection, such as a dormer sidewall. Counterflashing covers the upper edge of flashing at connections such as masonry chimneys.
Ask whether existing flashing will be replaced or reused, and why. The roof flashing materials guide provides background for that conversation. Material selection alone is not a complete detail: the estimate also needs to explain how roofing, flashing, and the adjoining wall covering connect.
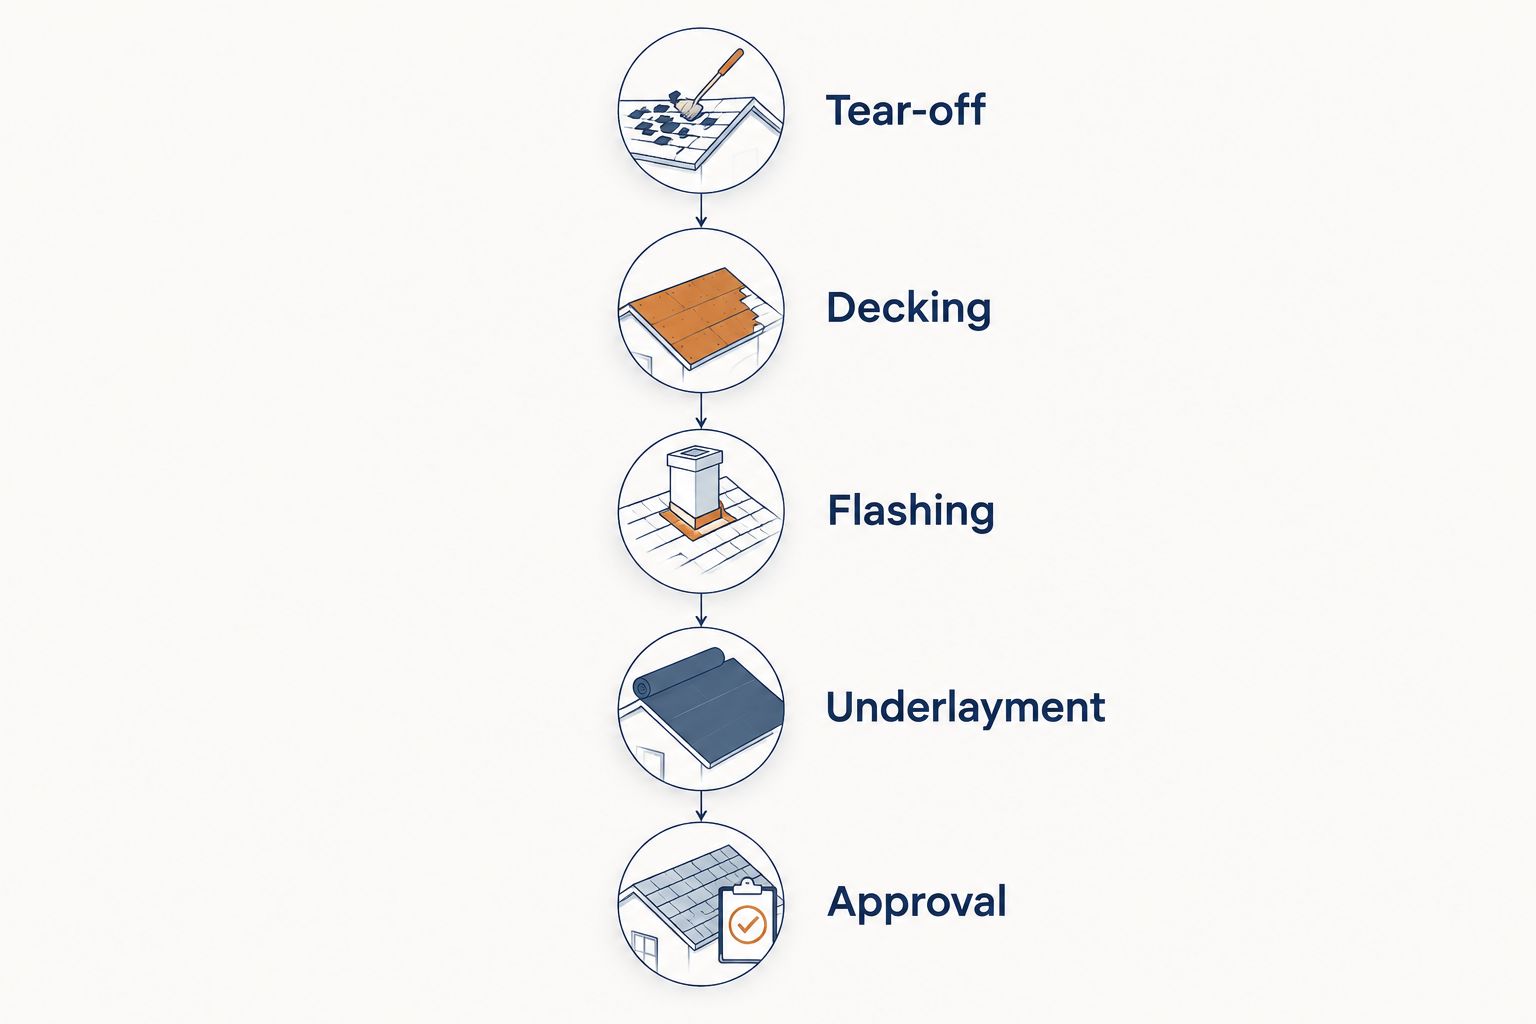
- Tear-off: Define which existing coverings are removed.
- Decking: Require documentation before concealed repairs proceed.
- Flashing: Identify replacement and reuse locations.
- Underlayment: Name the proposed protective layer beneath the roofing.
- Approval: Establish written authorization for additional work.
5. Review ventilation before adding roof vents
Cape Cod homes with finished upper floors require a specific ventilation discussion. A small attic above the ceiling and narrow spaces behind knee walls—the short walls below sloped ceilings—do not automatically form one continuous air path.
Ask the contractor to explain how outside air enters and exits each ventilated roof area. Adding an exhaust vent does not establish that intake openings exist or that insulation leaves the intended passage open. An unvented roof assembly requires a different assessment; do not apply a vented-roof solution automatically.
For your 2026 replacement, separate the roofing scope from any insulation or interior work. If another trade must correct an obstruction or assess the assembly, identify that responsibility before installation begins.
- Identify whether the assembly is vented or unvented.
- Locate intake and exhaust openings where applicable.
- Ask how sloped-ceiling cavities are addressed.
- Check accessible areas for blocked air passages.
- Record insulation or interior work excluded from the proposal.
6. Compare estimates using the same scope
Ask 3 contractors to price the same written scope if you want a useful comparison. That is a planning recommendation, not a rule that makes the decision for you. A detailed proposal is easier to evaluate than a total attached to a shingle name.
Roofing quantities are sometimes expressed in squares: 1 roofing square equals 100 square feet of roof area. Ask whether a stated quantity represents measured roof area or an ordering quantity that includes waste. Floor area is not interchangeable with roof area.
For each 2026 estimate, mark an item as included, excluded, or unresolved. An unresolved item is a question to settle before signing, not an assumption to carry into installation. Check permit responsibility and written product or workmanship terms without assuming they are identical between contractors.
- Match the roof sections and material specifications.
- Compare tear-off and debris-disposal scope.
- Check decking-repair documentation and approval terms.
- Confirm flashing, ventilation, and penetration details.
- Identify permit responsibility and project exclusions.
- Request written terms for any stated warranty coverage.
7. Set installation and completion expectations
A replacement plan should explain how the crew will work around your home. Cape Cod houses can have dormer windows, narrow side yards, planting beds near the eaves, and entrances beneath work areas. Identify your actual constraints rather than relying on a general promise to be careful.
Agree on access, material staging, debris handling, and communication before work starts. Ask what happens if tear-off reveals damage or weather interrupts the sequence. Keep those answers in the project record.
A final walkthrough should address the contracted scope and any approved changes. Request completion photographs of details that are not safely visible from the ground; do not climb onto the roof to inspect them yourself.
- Confirm driveway, walkway, and entrance access.
- Identify landscaping and exterior items needing protection.
- Agree on debris collection and cleanup procedures.
- Name the contact for questions and change approvals.
- Request completion photographs and a final walkthrough.
Request a roof replacement inspection
Discuss your Cape's roof condition and replacement scope. Appointment timing requires confirmation.
Compare roofing options for a Cape Cod home
Choose a roof covering that suits the measured slopes, the house's appearance, and the installation details. This comparison is a starting point, not a finding that every option fits your home. Confirm the exact product and assembly before approving a substitution.
| Option | Best for | Main advantage | Key limitation |
|---|---|---|---|
| Architectural asphalt shingles | Homeowners seeking a dimensional shingle appearance | Layered profiles provide texture without a slate-style layout | Dormers and penetrations still need separate flashing details; shingles do not solve those connections |
| Standing-seam metal | Homeowners who want a visibly different, linear roof appearance | Raised seams create a distinct roof profile | Dormers and intersecting roof planes require carefully planned panel and flashing transitions |
| Synthetic slate-look roofing | Homeowners prioritizing a slate-style appearance | Offers a slate-like pattern using manufactured roofing pieces | Installation, fastening, and permitted slopes depend on the specific product |
Prescott Roofing roof replacement discussions should begin with your home's conditions, not a preferred material assumed in advance. Ask which options fit the measured roof and what changes each would require. A material comparison remains incomplete until the installation scope is clear.
Common mistakes Cape Cod homeowners make
Treating dormers as minor extras
Dormers add roof-to-wall connections and sometimes valleys. An estimate that names only the main roof material leaves those details unresolved. Ask for the dormer work to appear explicitly in the scope.
Assuming every roof section takes the same covering
A rear addition or porch can have a different slope from the main roof. Confirm suitability section by section rather than extending the main-roof specification automatically.
Approving vents without discussing concealed spaces
A visible ridge vent does not prove that the sloped-ceiling cavities have an open intake-to-exhaust path. Ask how the proposed approach addresses the actual roof assembly and what remains inaccessible.
Comparing totals before checking exclusions
Decking repairs, chimney work, gutter work, and interior repairs are separate scope questions. Mark each included or excluded in every estimate so a shorter proposal does not appear equivalent to a more detailed one.
FAQ
What's different about roof replacement for Cape Cod homes?
Cape Cod roof replacement requires attention to dormers, roof-to-wall connections, and any concealed spaces behind finished upstairs rooms. The inspection and estimate should address the features actually present on your home.
What's the best roofing material for a Cape Cod house?
The best roofing material is one that suits the measured roof slopes, the intended appearance, and the manufacturer's installation requirements. Compare architectural shingles, standing-seam metal, and slate-look options only after confirming those conditions.
Can I use the same roofing on my Cape's porch and main roof?
Use the same roofing only when it is suitable for both measured slopes and their installation conditions. A porch or addition needs its own assessment rather than an automatic extension of the main-roof specification.
Does replacing my roof include new dormer flashing?
Dormer flashing is included only when the written scope says so. Ask the contractor to identify which flashing will be replaced, which will be reused, and how the connections will be detailed.
Do Cape Cod homes need more attic ventilation?
A Cape Cod home needs a ventilation assessment, not an automatic increase in vents. Finished upper rooms, concealed cavities, insulation, and the existing roof assembly determine what approach is appropriate.
How do I compare roof replacement estimates in 2026?
Compare estimates against the same roof sections, materials, tear-off scope, flashing details, ventilation work, and exclusions. Require a written process for documenting and approving concealed decking repairs.
Does requesting an inspection book my appointment?
Requesting an inspection does not confirm an appointment. Wait for scheduling confirmation and clarify what access the contractor needs before the visit.
One last thing
Before signing your 2026 roof replacement agreement, ask this: What will you do where my dormer wall meets the roof? A useful answer explains the flashing connection, any wall-covering work required, and where that work appears in the estimate. If you cannot find the answer in writing, resolve it before installation—not after the old roofing comes off.