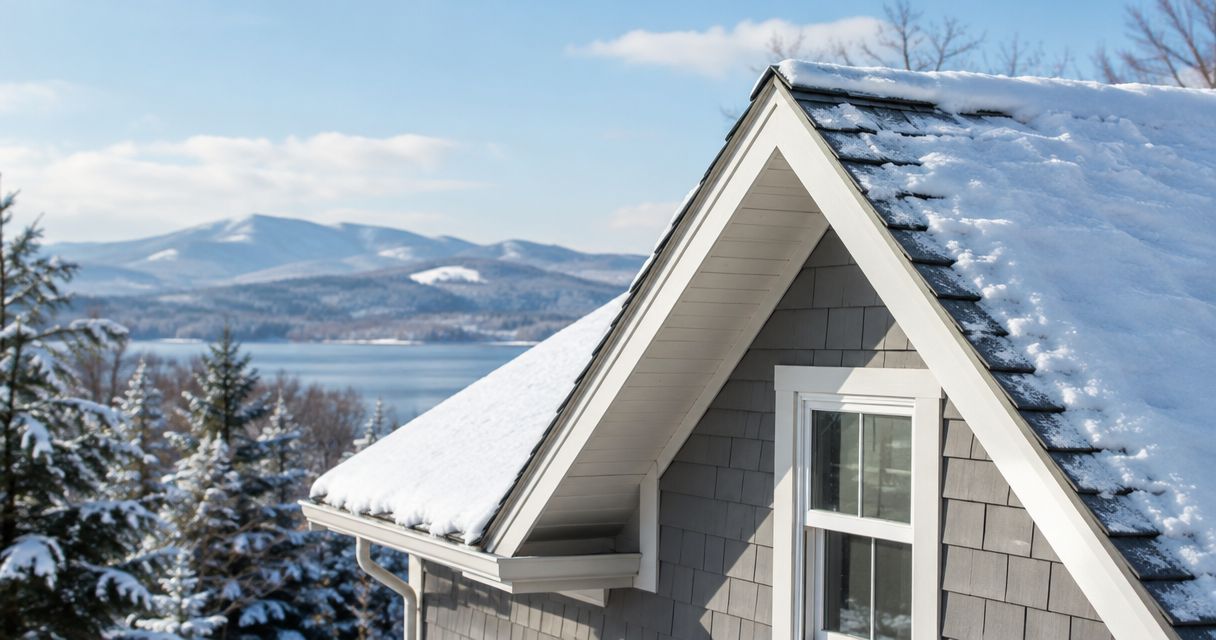
Best overall for a typical pitched-roof replacement: architectural asphalt shingles. Best for encouraging snow to slide: standing-seam metal. Best for low-slope roofs: a compatible membrane system. The best roofing materials for snow load in Southern NH in 2026 depend on roof structure, slope, and where sliding snow will land—not just the covering you choose.
- Architectural shingles are the default among the best roofing materials for snow load in Southern NH on conventional pitched roofs.
- Standing-seam metal encourages snow shedding but needs a plan to protect entrances, walkways, and lower roofs.
- Roof framing carries snow loads; a different covering does not establish structural capacity.
- Prescott Roofing serves Southern New Hampshire homeowners considering residential roof replacement.
Why this matters
A roof covering sheds water; the roof structure carries the snow. Replacing shingles with metal does not strengthen rafters, repair weakened decking, or establish how much snow a house can safely support.
For a homeowner-paid replacement, separate two decisions: whether the existing structure needs assessment, and which covering fits the roof. A material comparison answers the second question, not the first.
Start with the roof you have. For panel-specific differences, the metal roofing panel comparison provides a separate guide. Here, the priority is choosing an appropriate roof assembly without treating snow shedding as a structural guarantee.
What makes the best roofing material for snow country?
Use these criteria to compare a 2026 replacement estimate before choosing a material:
- Structural fit: Account for the covering's weight and the condition of framing and decking. A covering is not proof of snow-load capacity.
- Slope compatibility: Match the material and installation method to the measured roof pitch and manufacturer instructions.
- Snow movement: Decide whether snow can remain on the roof or slide toward doors, vehicles, landscaping, or another roof.
- Water protection: Specify underlayment, ice-barrier locations, flashing, and drainage details rather than relying on the exposed covering alone.
- Installation scope: Identify tear-off, deck repairs, ventilation work, penetrations, and transitions in writing.
- Future maintenance: Consider access for repairs, replacement of damaged sections, and inspection of seams or flashing.
No material wins every category. A straightforward pitched roof and a shallow porch roof can require different systems on the same house.
Roofing materials at a glance
| Rank and material | Best for | Standout feature | Key limitation |
|---|---|---|---|
| 1. Architectural asphalt shingles | Conventional pitched-roof replacements | Individual shingles allow localized replacement | Does not promote snow shedding like smooth metal |
| 2. Standing-seam metal | Roofs with a planned snow-shedding area | Smooth panels encourage snow to slide | Sliding snow requires deliberate control |
| 3. Low-slope membrane roofing | Shallow additions and porch roofs | Provides a continuous waterproofing surface | Membrane type and details must match the roof |
| 4. Natural slate | Preserving an existing slate-roofed home's character | Individual stone units retain the traditional appearance | Heavy covering requires structural suitability |
These rankings compare suitability for replacement projects, not structural snow-load ratings. The installed assembly and the house beneath it determine whether a choice is appropriate.
1. Architectural shingles: best for conventional pitched roofs
Architectural asphalt shingles are the default recommendation for a conventional pitched-roof replacement when the structure, slope, and installation requirements are suitable. They form an overlapping water-shedding covering and allow damaged shingles to be replaced individually.
Their textured surface does not encourage sliding in the same way as smooth metal. That does not make retained snow harmless; it means the roof still needs suitable structural capacity and well-detailed water protection.
Architectural shingle pros:
- Individual shingles support localized repairs.
- The covering accommodates common residential roof shapes and intersections.
- Shingle replacement can preserve a familiar residential appearance.
Architectural shingle cons:
- Snow does not shed as readily as it does from smooth metal.
- Valleys, penetrations, and roof-to-wall connections still depend on correct flashing.
- Shingles are unsuitable below the minimum permitted slope.
Best for: Homeowners replacing an existing pitched asphalt roof without a specific reason to change covering types.
Ask the contractor to identify the shingle, underlayment, ice barrier, starter material, ridge treatment, and flashing scope. An estimate that names only the shingle leaves much of the installation undefined.
Verdict: Buy architectural shingles for a suitable conventional pitched roof; do not buy them as a structural snow-load solution.
2. Standing-seam metal: best for planned snow shedding
Standing-seam metal uses panels joined at raised seams. Its smooth surface encourages snow to slide when conditions allow, which makes the landing area below the roof an essential part of the replacement plan.
A roof over an open yard presents a different problem from one above a front entry in Manchester or a driveway in Nashua. Snow movement must be addressed before installation—not after the first slide.
Standing-seam metal pros:
- Smooth panels encourage snow shedding.
- Raised seams move panel joints above the main drainage surface.
- Concealed-fastener systems avoid exposed fasteners across the panel field.
Standing-seam metal cons:
- Sliding snow and ice can threaten people, property, and lower roofs.
- Snow-retention components require system-specific design and attachment.
- Penetrations, transitions, and panel movement require careful detailing.
Best for: Homeowners whose roof geometry and surrounding space support a deliberate snow-management plan.
Request the panel profile, permitted slope, fastening method, flashing details, and snow-retention scope. Do not accept a promise that metal will keep the roof clear; snow movement changes with weather and roof conditions.
Verdict: Buy standing-seam metal when the complete design addresses both water drainage and sliding snow.
3. Membrane roofing: best for low-slope sections
A compatible membrane system is the appropriate category to assess for a roof too shallow for shingles. Membranes create a continuous waterproofing surface, with seams and penetrations detailed for the selected system.
Do not choose the membrane solely by its generic material name. The deck, slope, drainage, attachment method, and connection to adjacent roofing all affect the specification.
Membrane roofing pros:
- Membrane systems serve roof slopes unsuitable for shingles.
- The covering can connect around curbs, drains, and other roof details.
- A separate membrane section lets a shallow addition use an appropriate assembly.
Membrane roofing cons:
- Seams and penetrations require system-specific workmanship.
- Drainage problems still need correction; a new covering does not create slope.
- The surface needs protection from incompatible materials and damaging foot traffic.
Best for: Low-slope additions, porches, and other sections that cannot use the main roof's shingle system.
Ask how the contractor will connect the membrane to the pitched roof above it. That transition deserves its own written detail, particularly where an upper roof directs water or sliding snow onto the lower section.
Verdict: Buy a properly specified membrane for a low-slope roof; skip shingles where the measured pitch does not permit them.
4. Natural slate: best for preserving an existing slate roof
Natural slate is a stone roof covering installed as individual overlapping units. It belongs in this comparison for homeowners preserving a slate-roofed home's character—not as a default upgrade for handling snow.
Slate adds substantial permanent weight compared with lighter coverings. Structural suitability must be established before changing an existing roof to slate.
Natural slate pros:
- Individual units allow localized replacement.
- Slate preserves the material character of an existing slate roof.
- Stone roofing offers a distinct appearance without imitating another material.
Natural slate cons:
- Its weight makes structural assessment essential for a conversion.
- Slate work requires material-specific installation and repair skills.
- Brittle units need careful handling and maintenance access.
Best for: Homeowners with an existing slate roof who want to preserve its appearance and have confirmed a suitable replacement approach.
Separate slate replacement from flashing replacement in the estimate. Reusing old metal details beneath new stone can leave a critical part of the roof unaddressed.
Verdict: Hold a slate conversion until structural suitability is established; skip slate if snow-load concern is the only reason for choosing it.
Check roof pitch before comparing materials
Roof pitch describes vertical rise over horizontal run. A 2:12 pitch rises 2 inches over 12 horizontal inches; a 4:12 pitch rises 4 inches over 12 horizontal inches. A 6:12 pitch rises 6 inches over 12 horizontal inches.
Asphalt shingles generally require at least a 2:12 slope, with additional underlayment provisions below 4:12. Applicable code and the selected manufacturer's instructions govern the actual installation. Metal and membrane systems also have product-specific slope requirements.
Ask for each distinct roof section to be measured. A steep main roof does not establish that the attached porch can use the same covering.
Specify the roof beneath the covering
A 2026 roof replacement estimate should explain what happens between the visible surface and the house. Use these written categories to compare proposals:
- Tear-off: State which existing roof layers will be removed and how debris will be handled.
- Deck repairs: Explain how damaged sheathing will be identified, documented, and approved for replacement.
- Ice barrier: Identify where the self-adhered water-protection membrane will be installed.
- Flashing: State which metal details will be replaced or retained at walls, chimneys, valleys, and penetrations.
- Ventilation: Describe the intake and exhaust arrangement rather than listing a ridge vent alone.
- Snow management: Identify slide paths and any specified retention components.
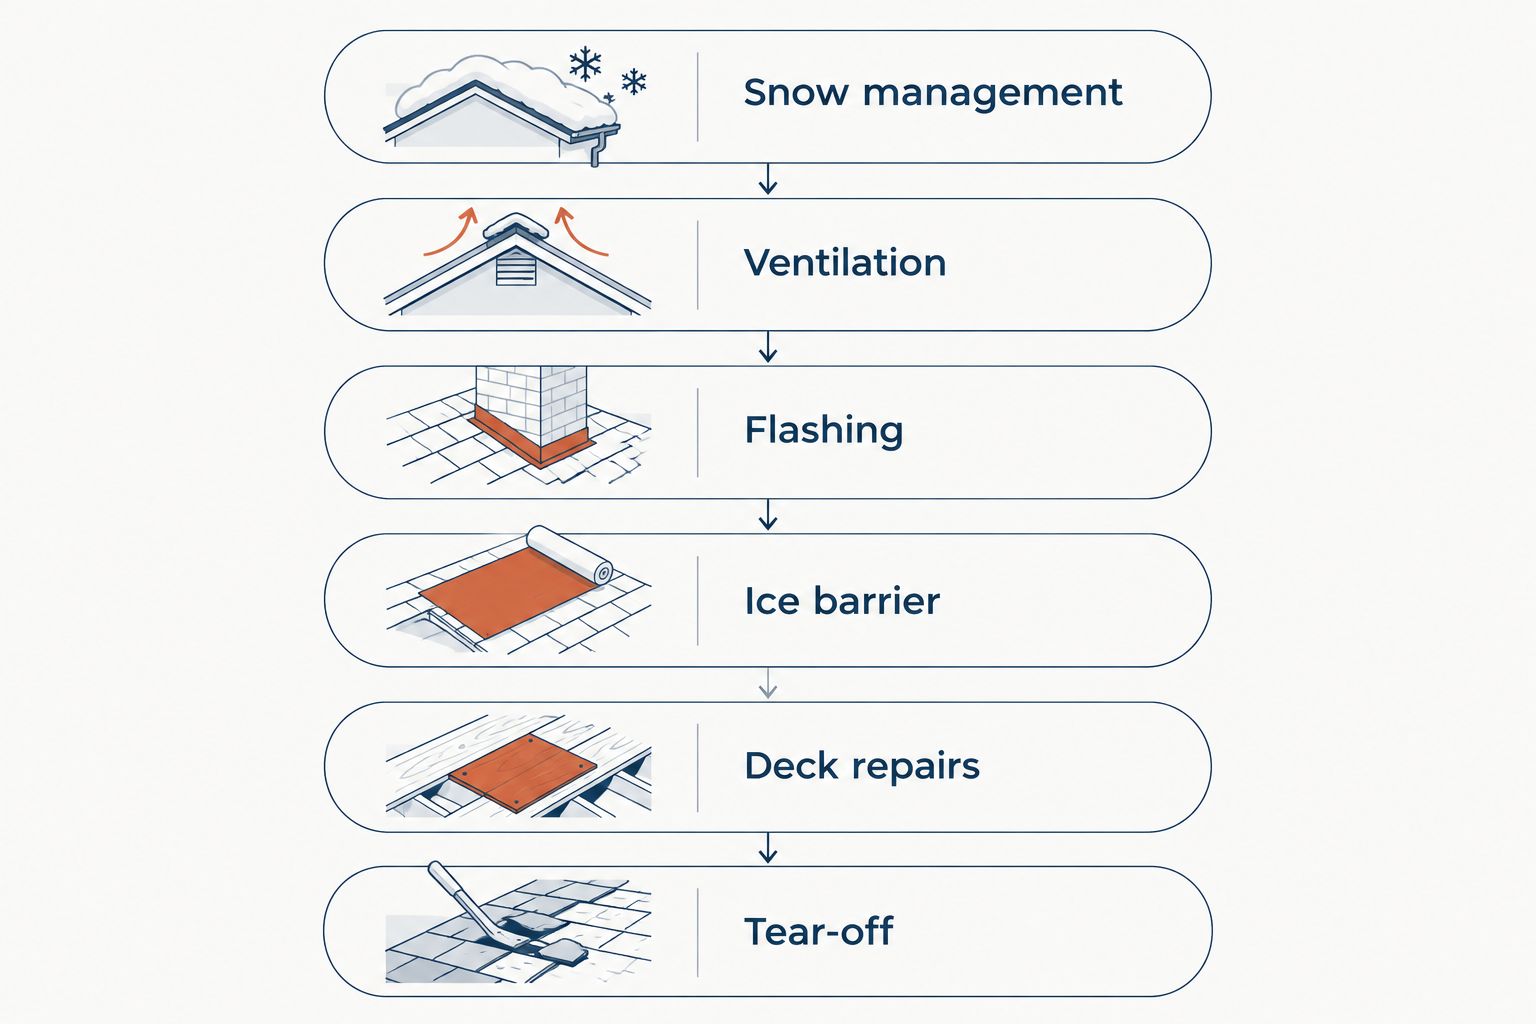
Step flashing is the overlapping metal installed where a sloped roof meets a wall. An ice barrier is a protective membrane beneath the covering; it does not increase structural capacity or replace insulation and ventilation work.
For more detail on the layer below the covering, read the cold-weather roofing underlayment guide.
How these materials are ranked
This ranking prioritizes structural fit, slope compatibility, snow movement, water protection, installation scope, and maintenance. Architectural shingles take the default position for conventional pitched replacements; standing-seam metal takes the snow-shedding position; membrane roofing serves low slopes; slate serves preservation-focused projects.
No covering receives a universal snow-load rating here. That would require information about the specific assembly, building, and design requirements.
Which roofing material should you choose?
For a 2026 replacement, start with architectural shingles if you have a conventional pitched roof and no identified reason to change systems. Assess standing-seam metal when snow shedding is a priority and the landing area can be managed safely. Specify a compatible membrane for shallow sections.
Prescott Roofing is a residential roofing contractor for Southern New Hampshire homeowners considering roof replacement. When requesting an inspection, ask for the roof's condition, measured slopes, proposed assembly, exclusions, and any structural concerns to be explained separately.
You can request a roof replacement inspection through Prescott Roofing. A submitted request is not a confirmed appointment; confirm the inspection date and access arrangements directly.
FAQ
What's the best roofing material for snow load in Southern NH?
Architectural shingles are the default for a suitable conventional pitched-roof replacement, while standing-seam metal is the option to assess for planned snow shedding. Neither establishes the snow-load capacity of the roof structure.
Is a metal roof safer than shingles in heavy snow?
Metal is not automatically safer than shingles in heavy snow. Smooth panels encourage sliding, but that creates hazards below the roof and does not establish structural capacity.
Does replacing my roof increase its snow-load capacity?
Replacing the covering alone does not establish increased snow-load capacity. Framing condition, structural design, permanent roof weight, and any specified structural work require separate assessment.
Can I put shingles on a shallow porch roof?
Shingles require a suitable measured slope. Asphalt shingles generally need at least a 2:12 pitch, with additional underlayment provisions below 4:12; applicable code and manufacturer instructions control the installation.
Do I need snow guards on a standing-seam metal roof?
Snow-retention needs depend on roof geometry and what lies below the sliding area. Ask for a system-specific assessment where snow could reach entrances, walkways, vehicles, or lower roofs.
What should a Southern NH roof replacement estimate include?
A roof replacement estimate should identify tear-off, deck-repair procedures, materials, flashing, ice barrier, ventilation, cleanup, and exclusions. Snow-management details belong in the scope when the design requires them.
Should I choose slate because snow is heavy?
Do not choose slate solely because snow is heavy. Slate adds permanent roof weight, so a conversion requires confirmation that the structure is suitable.
One last thing
Before approving a 2026 replacement, trace where snow from every upper roof would land. A metal main roof that sheds onto a shallow porch needs a coordinated design, not two unrelated material choices.
Ask Prescott Roofing to address those transitions in the inspection discussion. Choose the complete assembly and written scope before choosing the visible finish.