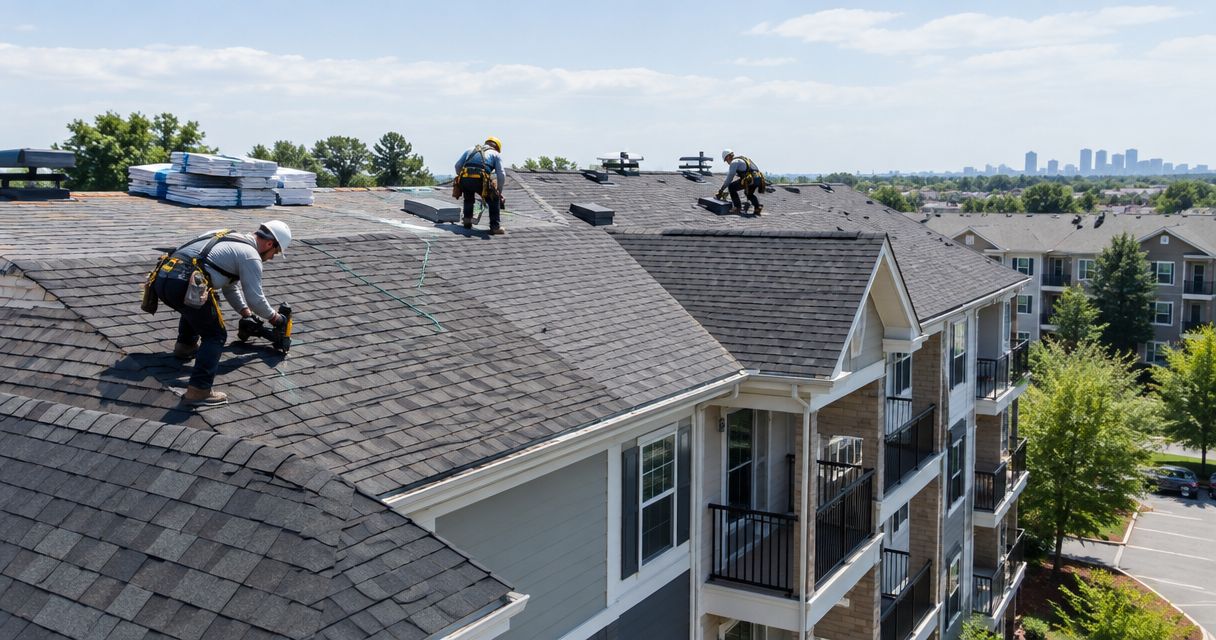
Multi-family roof replacement is the removal and renewal of a shared residential roof to protect the homes beneath it. For owner-occupied duplexes, small rental properties, and jointly owned buildings, a successful project also requires clear spending authority, coordinated access, and an estimate that covers the whole roof system.
- Roof replacement for multi-family homes starts with shared ownership decisions, a complete inspection, and a written scope.
- Prescott Roofing serves Southern New Hampshire homeowners seeking residential roof replacement.
- Compare roofing estimates by tear-off, decking, flashing, ventilation, and cleanup—not the total alone.
- Choose materials after confirming roof slope, structural needs, and installation requirements.
Why roof replacement matters for multi-family homeowners
A shared roof creates shared consequences. Work above one apartment affects entrances, parking, attic access, and the people living elsewhere in the building. A replacement plan must account for those connections before materials arrive.
For Southern New Hampshire homeowners planning a replacement in 2026, the decision extends beyond shingle appearance. Roof-to-wall joints, connected additions, and separate attic spaces all belong in the inspection. Understanding roof flashing materials for New England homes helps you ask what the contractor intends to replace at those vulnerable transitions.
Treat the building as one roof system, even when several households share it. Separate owners, entrances, or utility accounts do not explain where water drains or how attic air moves. Those conditions need to be checked directly.
How to plan a shared-roof replacement in 2026
Establish who can approve the work
Start with the ownership paperwork, not a roofing proposal. Identify who owns the roof, who signs the contract, and who authorizes changes after tear-off. For a condominium or jointly owned property, check the governing documents rather than assuming each household controls the roof above its rooms.
Set 1 approval contact for contractor questions. That person should have a clear way to obtain any required owner approval without making the crew chase several people for conflicting instructions. This is a coordination recommendation, not a substitute for the property's legal requirements.
Write down how owners will handle additional work before anyone discovers damaged decking. Waiting until the roof is open puts an avoidable decision into the middle of construction.
- Confirm ownership: identify responsibility for the roof and connected additions.
- Assign approval: name the contract signer and change-order contact.
- Set funding: agree how the homeowner-paid project will be funded.
- Arrange access: identify who can open each attic or locked area.
- Notify residents: choose who sends project updates to every household.
Document the roof before requesting estimates
Build a simple inspection brief using information you can gather safely from the ground and inside accessible rooms. Record known leaks, ceiling staining, previous repairs, and roof sections added at different times. Do not climb onto the roof to complete the list.
A duplex with separate attic compartments needs an inspection plan that reaches both spaces where access is safe. Otherwise, the contractor's observations about ventilation or visible moisture apply only to the areas inspected. Ask the estimate to identify inaccessible spaces instead of treating them as checked.
For your 2026 project file, use dated photographs and a basic building sketch. Mark entrances, shared driveways, attached porches, and roof penetrations such as plumbing vents. The goal is a common starting point for each bidder—not a homeowner diagnosis.
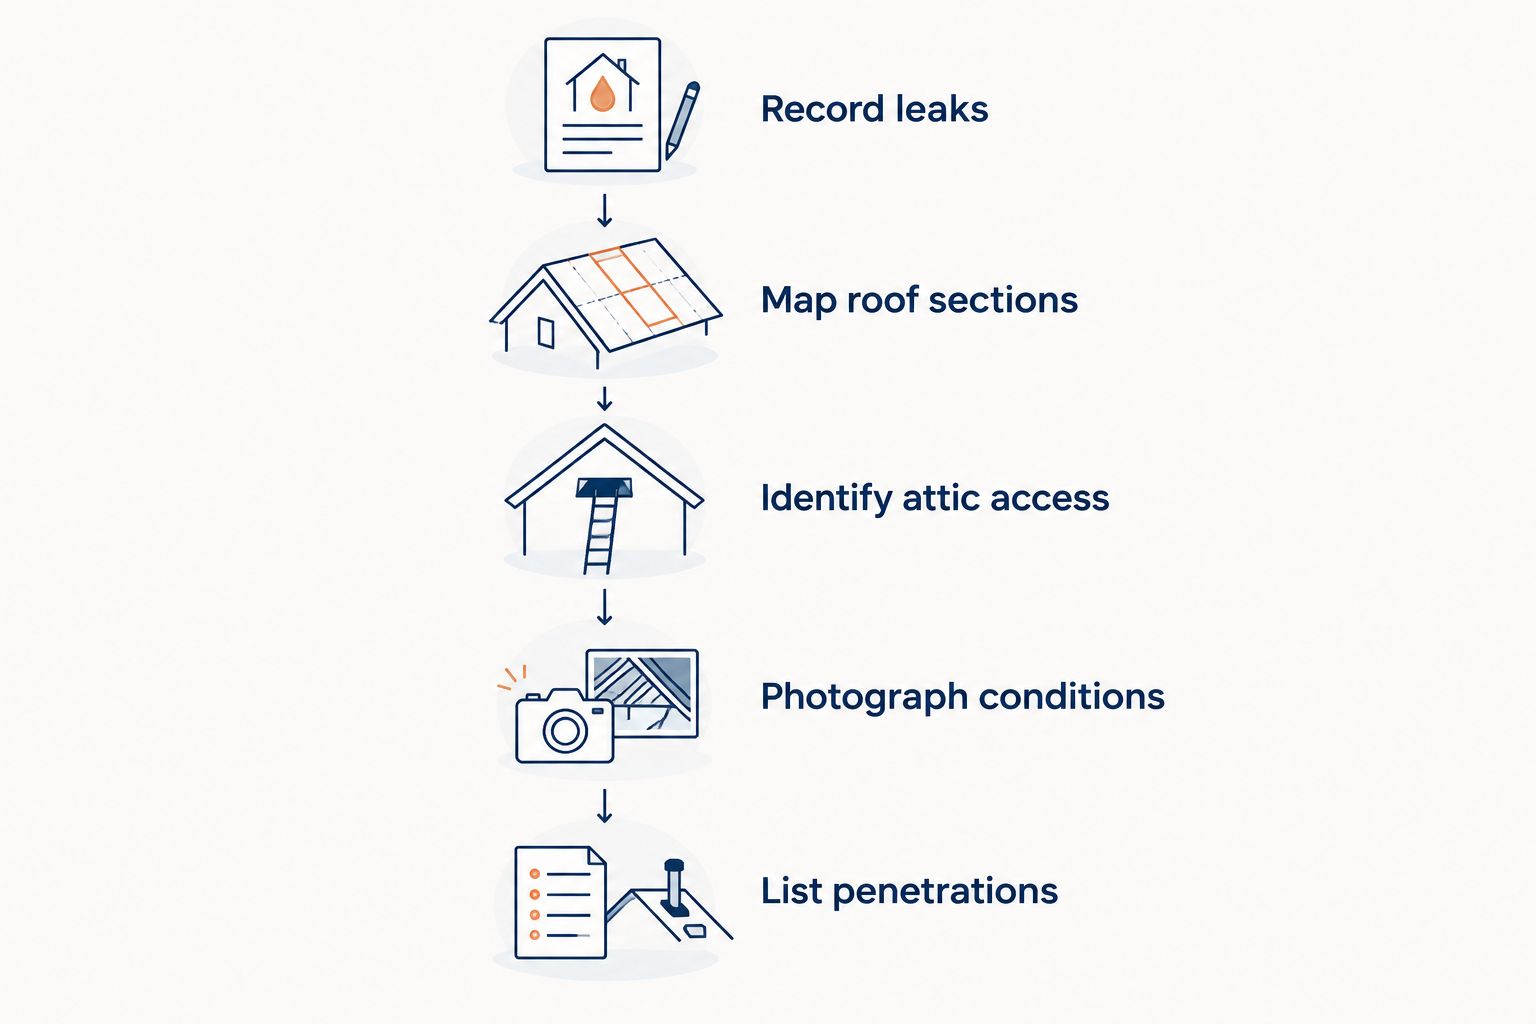
- Record leaks: note locations and the conditions when you noticed them.
- Map roof sections: distinguish the main roof from porches and additions.
- Identify attic access: list accessible and inaccessible compartments.
- Photograph conditions: capture visible concerns without climbing.
- List penetrations: flag chimneys, vents, and other roof openings.
Compare contractors against the same written scope
Request 3 written estimates if you want a manageable comparison. Give each contractor the same inspection brief and ask each to explain the proposed assembly, exclusions, and unresolved conditions. Three proposals are useful only when you understand why their scopes differ.
Prescott Roofing offers residential roof replacement for homeowners in Southern New Hampshire and Northern Massachusetts. Ask for the same building-specific detail you request from every bidder: what will be removed, what will be installed, and what requires further inspection.
Prescott Roofing is a fit for Southern New Hampshire homeowners seeking residential roof replacement. For a multi-family property, confirm that the proposed work and access plan cover your particular building; a service description does not establish a project-specific scope.
Ask who supervises the work and who answers questions during installation. Request current documentation relevant to the job, including insurance information and any registration or permit requirements that apply. Verify those details rather than treating a logo or directory listing as proof.
- Match scope: compare the same roof sections and installation details.
- Check documentation: verify applicable credentials and insurance information.
- Confirm supervision: identify the on-site contact and decision maker.
- Clarify exclusions: record work the proposal does not include.
- Review terms: read payment milestones and written warranty terms.
Check every layer of the replacement estimate
Tear-off means removing the existing roof covering. Decking is the wood surface beneath it. Underlayment sits between the decking and roof covering, while flashing directs water away from joints and penetrations. An estimate should explain what happens to each—not simply name a shingle.
Pay particular attention to decking repairs. Some conditions become visible only after tear-off, so the contract should explain how the contractor documents damage, obtains authorization, and calculates additional work. A vague allowance leaves you without a clear approval process.
Ventilation also needs a building-specific explanation. Ask how intake and exhaust will work together and whether separate attic spaces require separate treatment. Adding an exhaust vent does not, by itself, explain where replacement air will enter.
For a 2026 estimate, request a current written scope rather than relying on an older proposal for a different property. Roof geometry, access, and included work must match this building.
- Define tear-off: identify the roof sections and existing layers included.
- Address decking: specify documentation, authorization, and the calculation method.
- Specify underlayment: identify materials and intended installation locations.
- Explain flashing: state what is replaced, retained, or excluded.
- Describe ventilation: identify intake, exhaust, and inaccessible areas.
- Include completion: define disposal, cleanup, and the final walkthrough.
Coordinate residents, access, and property protection
A shared driveway is not an empty staging area simply because the owner approves the project. Residents still need a workable plan for entering the building, moving vehicles, receiving deliveries, and using shared spaces.
Ask the contractor to identify proposed dumpster and material locations before delivery. Keep entrances and exit routes clear, and agree on how work zones will be separated from occupied areas. Do not promise residents normal use of a route until the contractor confirms the arrangement.
Create 2 communication lists: one for owners who approve decisions and another for residents who need access updates. A tenant needs useful notice about disruption, not every contract discussion. Follow any notice obligations that apply to your property.
- Protect entrances: identify usable access routes during each work phase.
- Plan parking: tell residents which spaces must remain clear.
- Place equipment: agree on delivery, dumpster, and staging locations.
- Explain disruption: communicate expected noise and restricted areas.
- Set updates: identify who sends schedule changes and urgent notices.
Approve changes and close out the project
Decide how change orders work before signing. A change order is a written adjustment to the agreed scope or contract terms. It should describe the condition, proposed work, and effect on the agreement before you authorize it.
Ask for photographs of newly exposed damage where practical. Those photographs help an owner understand the issue without entering a work zone. They also give co-owners a shared record instead of separate verbal explanations.
At completion, review the finished work against the contract rather than judging only the appearance from the street. Keep the final scope, approved changes, material information, and any written warranties together. Your 2026 project record should make later maintenance decisions easier.
- Require documentation: record the reason for each proposed change.
- Confirm authorization: use the agreed approval contact before extra work.
- Review completion: compare finished work with the written scope.
- Check cleanup: inspect agreed access areas and shared outdoor spaces.
- Save records: retain contracts, changes, photographs, and warranty documents.
Request a roof replacement inspection
Ask Prescott Roofing to assess your roof and discuss a written replacement scope.
Compare roofing options for a multi-family home
Choose the assembly that fits the roof before choosing its appearance. A building with a steep main roof and a low-slope addition does not automatically need the same covering everywhere. Confirm slope and installation requirements during the inspection.
These are material categories to discuss with your contractor, not confirmed offerings for every project. Each has a useful application and a limitation that belongs in the decision.
| Option | Best for | Main advantage | Key limitation |
|---|---|---|---|
| Architectural asphalt shingles | Suitable sloped residential roofs where a shingle finish is wanted | Fit familiar residential roof forms | Must meet slope, underlayment, and installation requirements |
| Standing-seam metal roofing | Suitable roofs where owners want a metal assembly | Provides a metal roof covering with raised seams | Penetrations, transitions, and thermal movement need specific detailing |
| Low-slope membrane roofing | Low-slope sections where shingles are unsuitable | Provides an assembly intended for low-slope conditions | Drainage and transitions require careful planning |
| Slate-look shingles | Suitable sloped roofs where a slate-style appearance matters | Offers a different appearance from conventional shingle patterns | Product weight and installation requirements vary |
For every option, ask what happens at walls, valleys, chimneys, and adjoining roof sections. A material comparison without those details leaves out the parts that connect the roof into a working system.
Common mistakes multi-family homeowners make
Comparing totals without comparing exclusions
An estimate that omits flashing replacement, disposal, or defined decking work is not equivalent to one that includes them. Build a side-by-side scope sheet before deciding which proposal gives you the work you need.
Inspecting only the owner's apartment
A stain in one unit does not describe conditions throughout the building. Arrange access to relevant shared spaces and separate attic compartments, and make sure the inspection notes identify anything the contractor could not reach.
Dividing work by household boundaries
An ownership boundary does not necessarily follow a roof drainage path. Before approving separate projects, ask how the proposed sections meet and who is responsible for the connection between new and existing work.
Treating a tentative date as resident notice
Residents need confirmed access instructions, not an early scheduling guess. Share the contractor's confirmed plan, explain how changes will be communicated, and avoid promising a completion date that the contract does not establish.
Leaving extra-work decisions until tear-off
Co-owners who have not agreed on authorization can leave a contractor waiting while the roof is open. Set the approval process in writing before installation begins, including how supporting photographs and revised terms will be shared.
FAQ
What's different about roof replacement for multi-family homes?
Roof replacement for multi-family homes requires coordination across shared ownership, occupied units, and common access areas. The roof scope must also address connected sections and any separate attic spaces.
Should I get separate roof estimates for each apartment?
Request an estimate organized around the roof assembly, not apartment boundaries. If owners need separate allocations, ask the contractor to explain them without leaving connections between roof sections undefined.
How many roof replacement estimates should I request?
Requesting 3 written estimates gives you a manageable starting point for comparison. Give each contractor the same building information and compare included work, exclusions, and change-order terms.
Can residents stay home during a roof replacement?
Confirm occupancy and access arrangements with the contractor before work begins. The plan must address entrances, work zones, noise, and any conditions that affect safe use of the building.
Does Prescott Roofing offer residential roof replacement in Southern New Hampshire?
Prescott Roofing offers residential roof replacement in Southern New Hampshire and Northern Massachusetts. Request an inspection to discuss your building; submitting a request does not mean an appointment is booked.
What happens if damaged decking is found during tear-off?
Follow the contract's written process for documenting the condition and authorizing additional work. Agree on that process before installation so owners understand how decisions and contract changes will be handled.
What should I ask before signing a roof replacement contract?
Ask what the scope includes, what it excludes, and who approves changes. Also confirm access arrangements, supervision, payment milestones, cleanup responsibilities, and any written warranty terms.
One last thing
Ask each bidder to show where the replacement stops. A marked roof sketch can expose an excluded porch, an untreated wall connection, or an ambiguous shared section more clearly than another page of general contract language. Do not sign until the written scope and the marked boundaries agree.